
65 Connaught Ave S
Cochrane, Ontario
Beds
4
Baths
2
Sqft
1,100
Type
Detached
About this Property
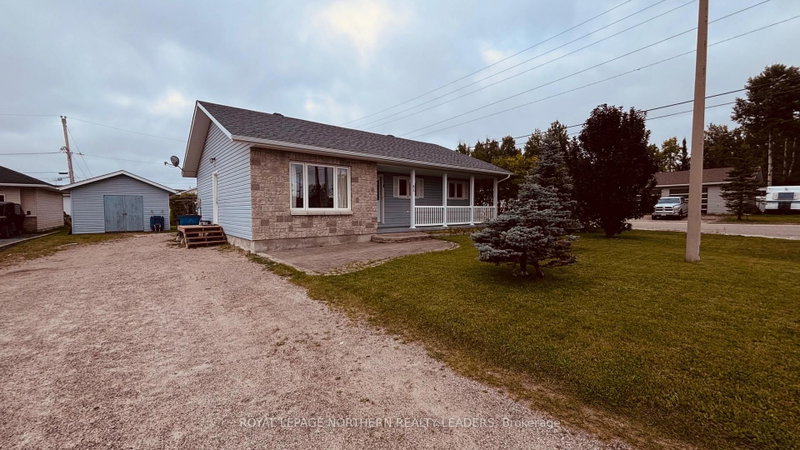
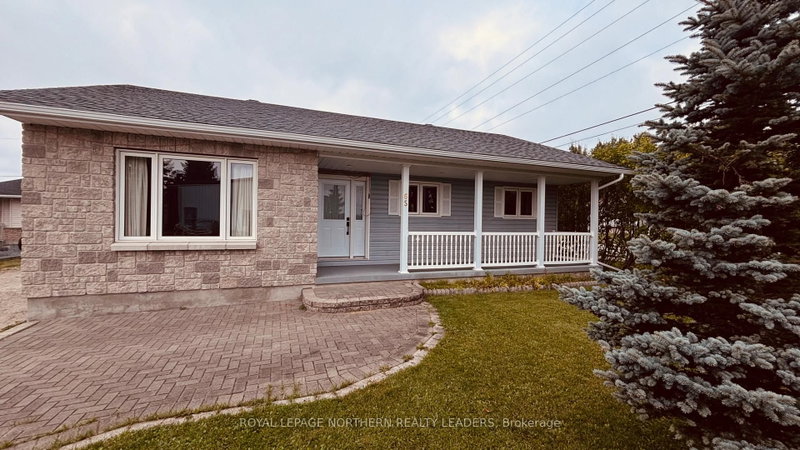
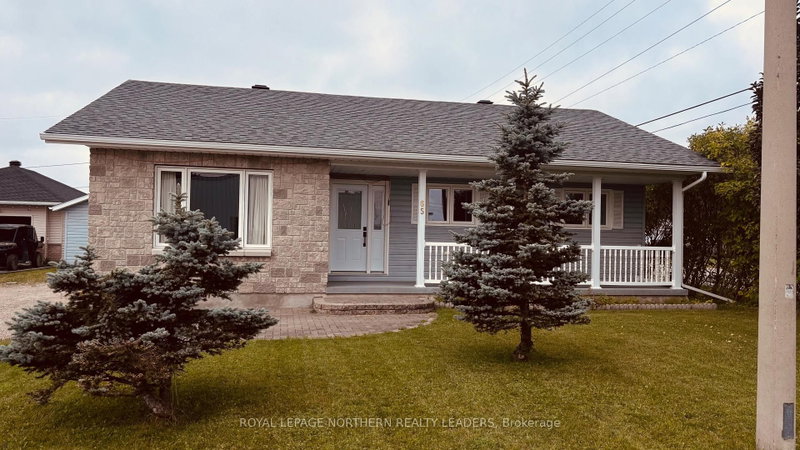
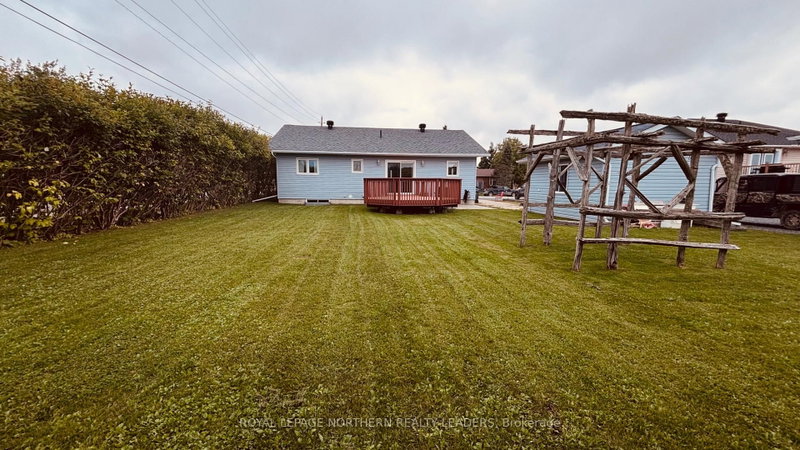
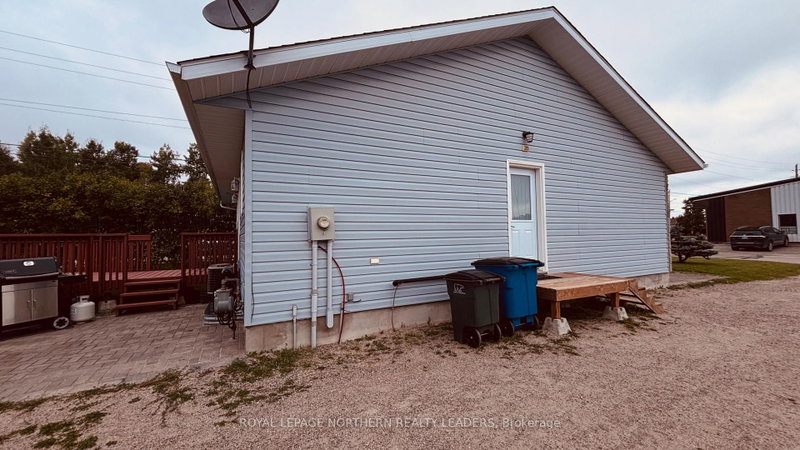
MOVE-IN READY & BEAUTIFULLY UPDATED! Welcome to this well-maintained 1,204 sq. ft. home, built in 2005 and offering 4 bedrooms, 2 bathrooms, and plenty of comfortable living space for the whole family! From the moment you step inside, you'll appreciate the fresh, updated feel of this home. The spacious kitchen and dining area overlook the west-facing backyard, creating the perfect spot to enjoy beautiful evening sunsets. The cozy living room is ideal for relaxing, while the main floor also offers three bedrooms and a 4-piece bathroom. The lower level provides even more space to enjoy, featuring a large family room with a natural gas fireplace, fourth bedroom, 2-piece bathroom with laundry, office, and utility/storage room. RECENT UPDATES INCLUDE:2026: New 30-year shingles, New eavestroughs, freshly painted throughout, New LED pot lights, New bathroom cabinet and toilet, New kitchen sink and countertops soft-close hinges on kitchen cupboards and drawers, New carpet throughout the basement family room, stairs and bedroom. 2023: New windows and exterior doors on main floor. OUTDOOR LIVING: Enjoy your morning coffee on the covered east-facing front deck, then head to the backyard in the evening to take in those beautiful western sunsets. The backyard also features a patio, a 14' x 16' shed, and a mature hedge offering plenty of privacy. With so many important updates already completed, you can move in and enjoy your new home with peace of mind for years to come. Comfortable, updated, private and ready for its next family.
Listing Details
- MLS #
- T13753920
- Board
- PROPTX
- Market
- ontario
- Property Type
- Detached
- Style
- Bungalow
- Year Built
- 16-30
- Garage
- None
- Parking Spaces
- 4
- Basement
- Full, Part Fin
- Heating
- Forced Air
- Cooling
- Central Air
- Pool
- None
- Lot Size
- 132 × 66 ft
- Annual Taxes
- $4,650/yr
- Listed By
- ROYAL LEPAGE NORTHERN REALTY LEADERS
- Listed On
- September 8, 2026
Features & Extras
Extras
Fridge, stove, washer, dryer, microwave cart, dehumidifier and all window treatments.
Room Measurements
| Room | Level | Size | Features |
|---|---|---|---|
| Kitchen | Main | 3.1 × 4.1 m | |
| Dining | Main | 2.4 × 4.1 m | |
| Living | Main | 3.9 × 4.4 m | |
| Bathroom | Main | 1.9 × 4.1 m | 4 Pc Bath |
| Primary | Main | 3.8 × 4.0 m | |
| 2nd Br | Main | 2.7 × 4.0 m | |
| 3rd Br | Main | 2.5 × 2.8 m | |
| Family | Bsmt | 3.8 × 7.8 m | |
| 4th Br | Bsmt | 3.4 × 3.8 m | |
| Bathroom | Bsmt | 2.0 × 3.9 m | 2 Pc Bath |
| Utility | Bsmt | 3.8 × 5.6 m | |
| Office | Bsmt | 3.5 × 4.2 m |
Request information
A REMAX Hallmark® representative will follow up with you.