
65 DIVISION St
Cramahe, Ontario
Beds
3
Baths
3
Sqft
1,500
Type
Detached
About this Property
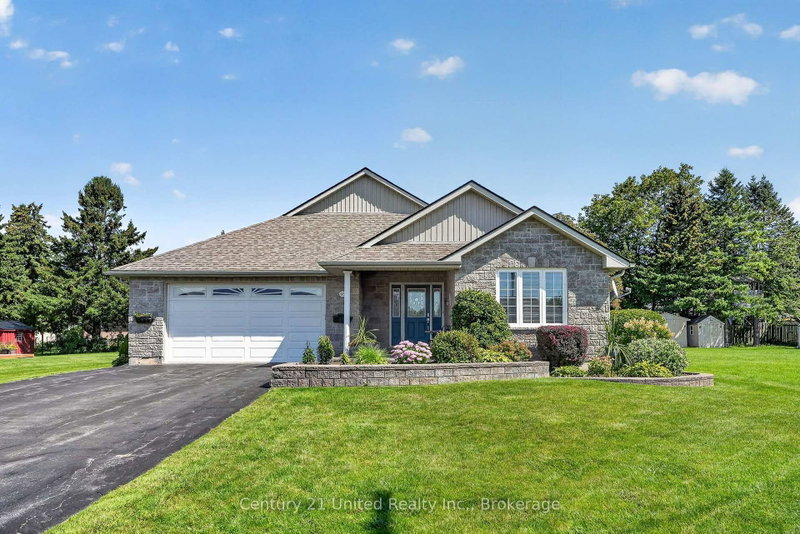
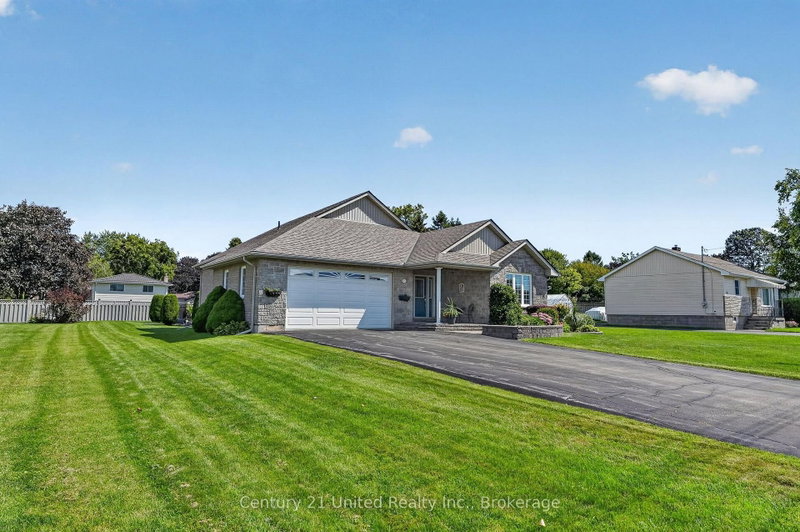
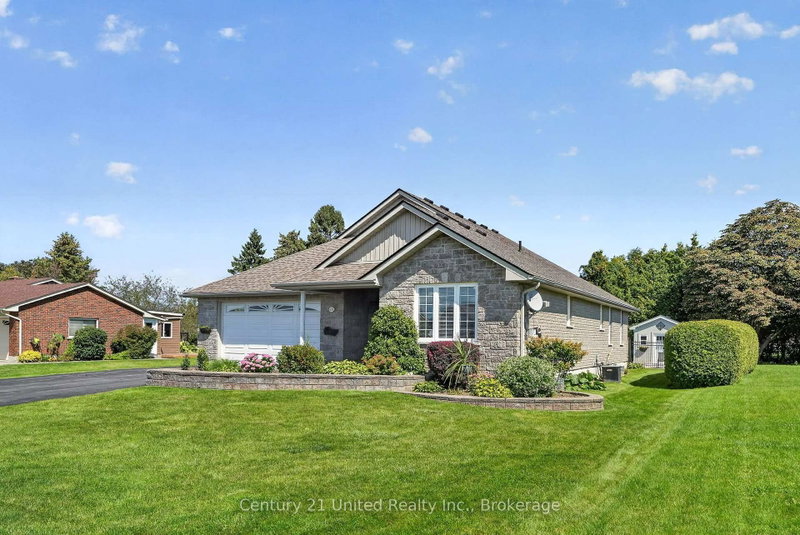
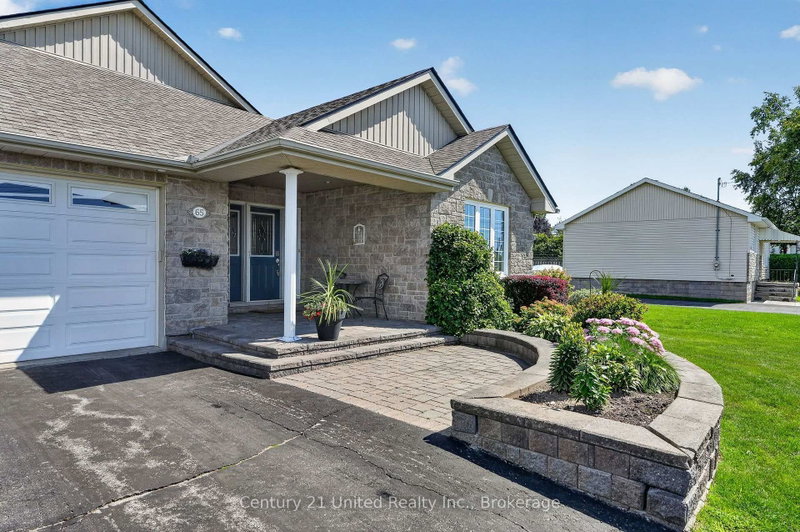
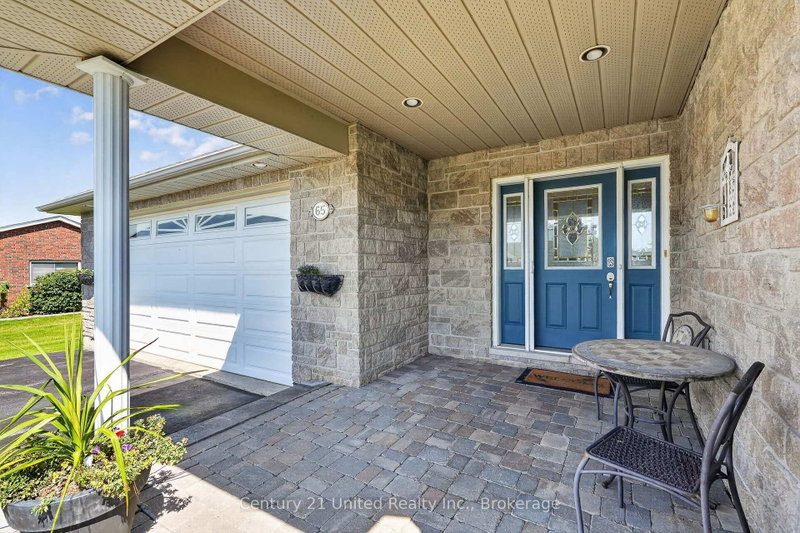
Welcome to this impeccably maintained bungalow inside and out. Walk in the front door and immediately fall in love. Open concept kitchen, dining and living room with windows showcasing the beautiful backyard. 2 bedrooms on the main floor with 2 full baths allows for a spacious floor plan. Main floor laundry and entrance into the insulated garage makes bringing in groceries easy in any weather. This home has finished basement with 3pc bath, rec room , another bedroom, utility room and two storage rooms. The outside has been kept to perfection with a spacious deck off the dining room with stairs down to the lower pool deck. The salt water pool with gardens surrounding is the perfect touch to the backyard. 2 sheds outback to keep all yard and pool supplies tucked away. Located in the charming town of Colborne, across from the arena and a short drive to the 401. Nothing to do but move in and enjoy your new home!
Listing Details
- MLS #
- X13753970
- Board
- PROPTX
- Market
- ontario
- Property Type
- Detached
- Style
- Bungalow
- Year Built
- 16-30
- Garage
- Attached
- Garage Spaces
- 2
- Parking Spaces
- 4
- Basement
- Full, Finished
- Heating
- Forced Air
- Cooling
- Central Air
- Pool
- Inground, Salt
- Lot Size
- 66 × 150.13 ft
- Annual Taxes
- $5,386/yr
- Listed By
- Century 21 United Realty Inc.
- Listed On
- September 8, 2026
Features & Extras
Extras
Gas hot water tank, water softener, bar fridge and freezer in storage room, washer, dryer, fridge, wall oven, dishwasher, microwave range, cook top, all light fixtures, all window coverings, bathroom mirrors, 2nd bedroom (main floor) furniture along with the tv and mount in that room, love seat and matching chair in the rec room, all pool equipment, upper deck patio set and gazebo
Room Measurements
| Room | Level | Size | Features |
|---|---|---|---|
| Foyer | Main | 2.68 × 3.23 m | |
| Kitchen | Main | 4.02 × 5.34 m | |
| Br | Main | 3.53 × 3.6 m | |
| Primary | Main | 5.5 × 4.25 m | |
| Dining | Main | 5.5 × 3.24 m | Walk-Out |
| Living | Main | 5.48 × 4.55 m | |
| Laundry | Main | 3.4 × 1.82 m | |
| Rec | Bsmt | 4.79 × 7.89 m | |
| Br | Bsmt | 3.97 × 3.89 m | |
| Bathroom | Bsmt | 2.2 × 3.13 m | 3 Pc Bath |
| Workshop | Bsmt | 4.66 × 3.6 m | |
| Bathroom | Main | 2.67 × 2.46 m | 4 Pc Bath |
| Bathroom | Main | 3.08 × 2.68 m | 4 Pc Ensuite |
| Utility | Bsmt | 5.35 × 3.0 m |
Request information
A REMAX Hallmark® representative will follow up with you.