
65 Dorchester Blvd
St. Catharines, Ontario
Beds
3
Baths
2
Sqft
1,000
Type
Condo Townhouse
About this Property
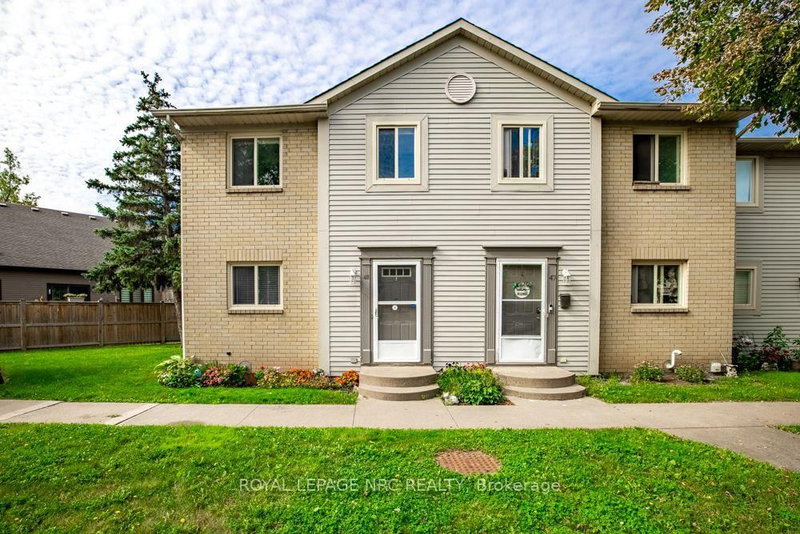
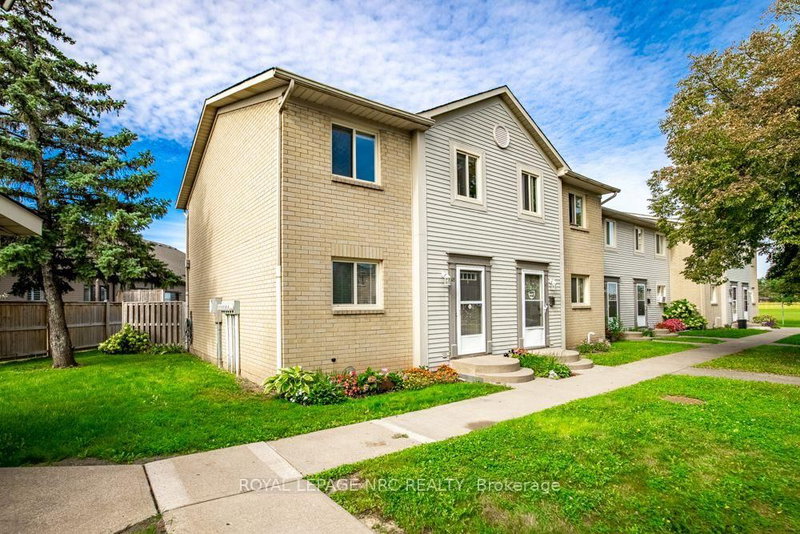
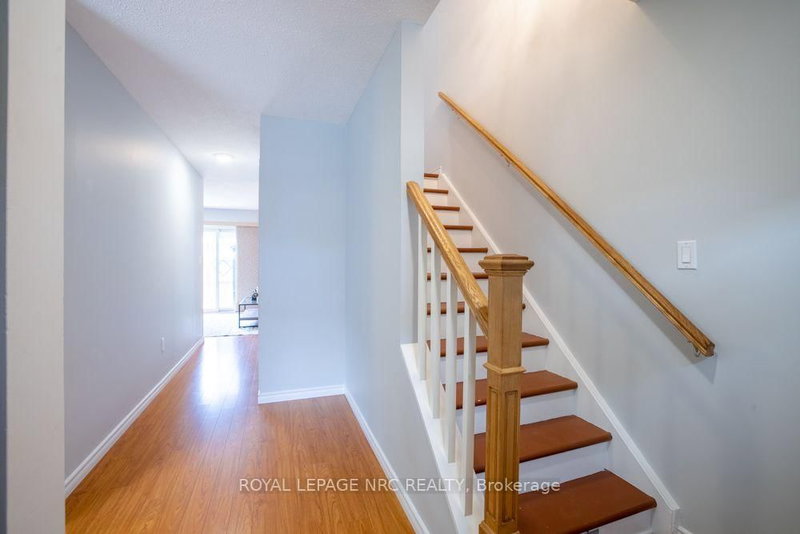
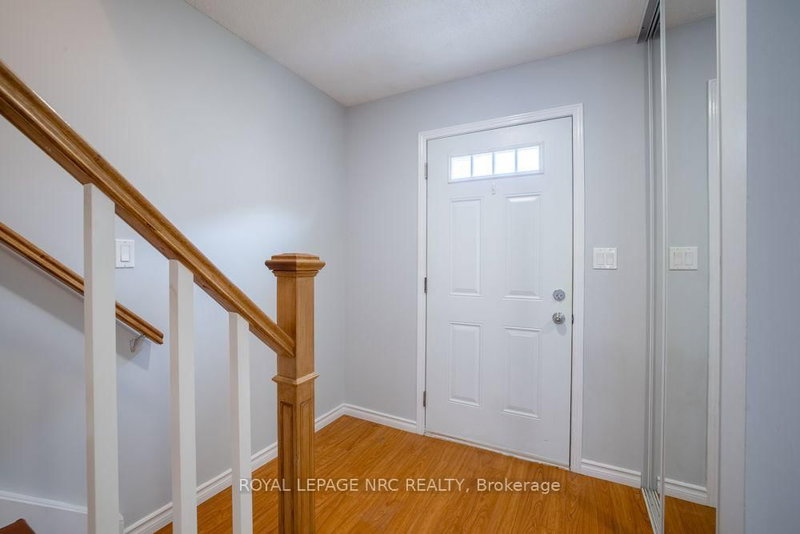
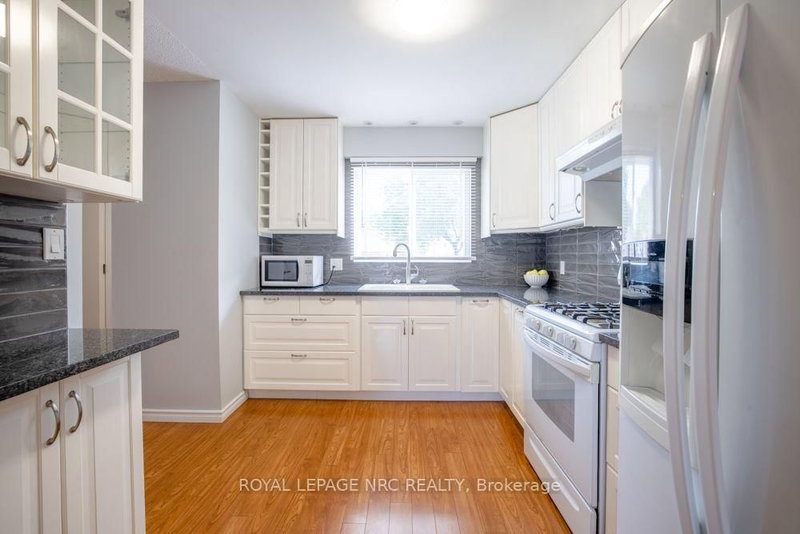
Welcome to this thoughtfully updated 2-storey, 3-bedroom, 2-bathroom corner unit condo townhouse! Complete with a cozy patio space, this home perfectly blends functionality and comfort.The main floor features an added Carrier wall-mounted unit with a heat pump for efficient year-round heating and cooling. On the upper level, the renovated bathroom offers a true spa-like experience, featuring heated floors, a walk-in shower with body jets, a towel heater, and a convenient small wall-mounted bench. Perfect for first-time home buyers and young families, this home offers an incredible lifestyle location just minutes away from the scenic Welland Canal Parkway, great schools, and Walmart, Starbucks and everyday shopping.
Listing Details
- MLS #
- X13761680
- Board
- PROPTX
- Market
- ontario
- Property Type
- Condo Townhouse
- Style
- 2-Storey
- Year Built
- 31-50
- Garage
- None
- Parking Spaces
- 1
- Basement
- Unfinished
- Heating
- Baseboard
- Cooling
- Other, Window Unit
- Annual Taxes
- $2,634/yr
- Maint. Fee
- $490/mo
- Listed By
- ROYAL LEPAGE NRC REALTY
- Listed On
- September 9, 2026
Features & Extras
Extras
Fridge, Stove, Microwave, Washer/Dryer, Black shelving unit in basement, Wall mounted red shelving unit in basement, Gazebo with gazebo covers for summer+winter, 2 patio chairs, indoor/outdoor thermometer w/ sensor. Remote for lights in shower. 1 A/C standing unit.
Room Measurements
| Room | Level | Size |
|---|---|---|
| Kitchen | Ground | 2.72 × 3.63 m |
| Dining | Ground | 2.72 × 2.46 m |
| Living | Ground | 5.46 × 3.1 m |
| Bathroom | Ground | 1.6 × 1.47 m |
| Laundry | Bsmt | 2.72 × 2.44 m |
| Primary | 2nd | 4.62 × 3.35 m |
| 2nd Br | 2nd | 2.69 × 3.81 m |
| 3rd Br | 2nd | 2.67 × 4.67 m |
| Bathroom | 2nd | 2.16 × 2.21 m |
Request information
A REMAX Hallmark® representative will follow up with you.