
65 East Liberty St
Toronto, Ontario


Beds
3
Baths
2
Sqft
800
Type
Condo Apt
About this Property
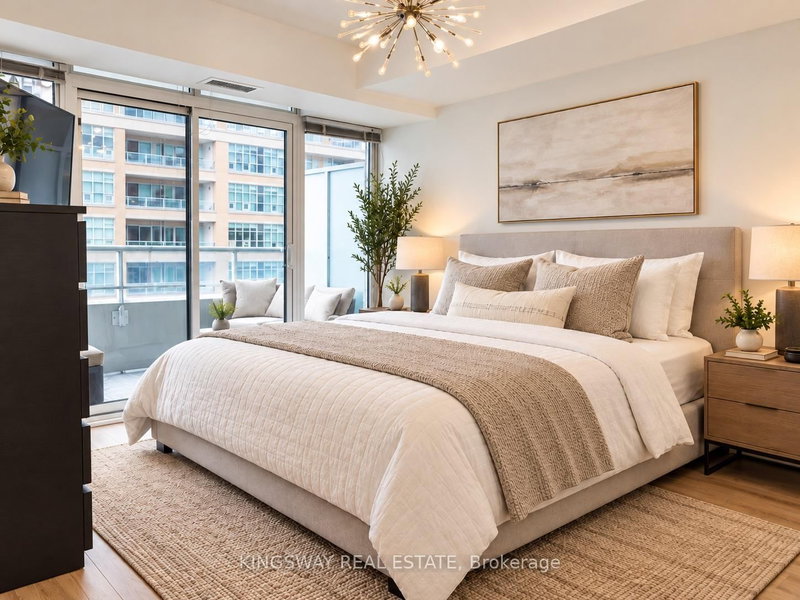
Welcome to this bright and spacious 2-bedroom + den corner suite, offering approximately 899 sq. ft. of thoughtfully designed living space in one of Toronto's most vibrant and sought-after neighbourhoods. Featuring a desirable southwest exposure, this sun-filled residence boasts an inviting open-concept layout, laminate flooring throughout, elegant granite and marble countertops, and stainless steel appliances. The versatile den is ideal for a home office, offering the perfect blend of comfort, style, and functionality. Experience the ultimate in convenience and entertainment without ever leaving home. Residents enjoy access to an impressive selection of amenities, including a golf simulator, fitness centre, swimming pool, steam room, private theatre, bowling alley, children's playroom, and two party suites offering something for every lifestyle. Perfectly situated in the heart of Liberty Village, you're just steps from trendy cafés, restaurants, grocery stores, boutique shopping, TTC transit, and the CNE. Enjoy the energy of downtown Toronto while having everything you need right at your doorstep. Complete with one underground parking space and one locker, this exceptional suite offers the perfect combination of modern urban living, outstanding amenities, and an unbeatable location. Pictures have been enhanced with Ai.
Listing Details
- MLS #
- C14031908
- Board
- PROPTX
- Market
- ontario
- Property Type
- Condo Apt
- Style
- Apartment
- Garage
- Underground
- Garage Spaces
- 1
- Parking Spaces
- 1
- Basement
- None
- Heating
- Forced Air
- Cooling
- Central Air
- Annual Taxes
- $1,826/yr
- Maint. Fee
- $832/mo
- Listed By
- KINGSWAY REAL ESTATE
- Listed On
- October 14, 2026
Features & Extras
Extras
New Fridge, Stove, microwave, dishwasher, Washer and dryer, all electrical light fixtures, window coverings. One parking space and One locker.
Room Measurements
| Room | Level | Size | Features |
|---|---|---|---|
| Living | Ground | 5.51 × 5.33 m | Laminate, Combined W/Dining |
| Dining | Ground | 5.51 × 5.33 m | Laminate, Combined W/Living |
| Kitchen | Ground | 2.25 × 2.66 m | Laminate, Granite Counter |
| Primary | Ground | 3.26 × 3.65 m | Laminate, 3 Pc Ensuite |
| 2nd Br | Ground | 2.34 × 3.05 m | Laminate, Closet |
Request information
A REMAX Hallmark® representative will follow up with you.