
65 Liam St
Kawartha Lakes, Ontario


Beds
3
Baths
3
Sqft
1,100
Type
Detached
About this Property
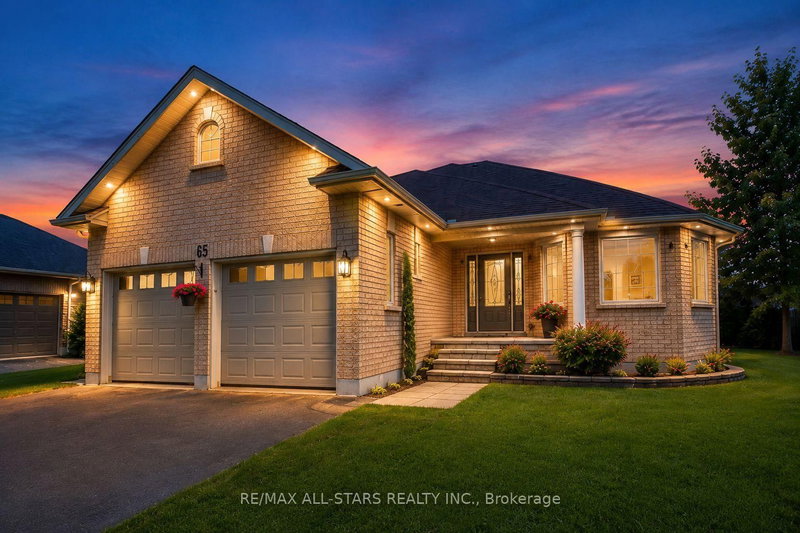
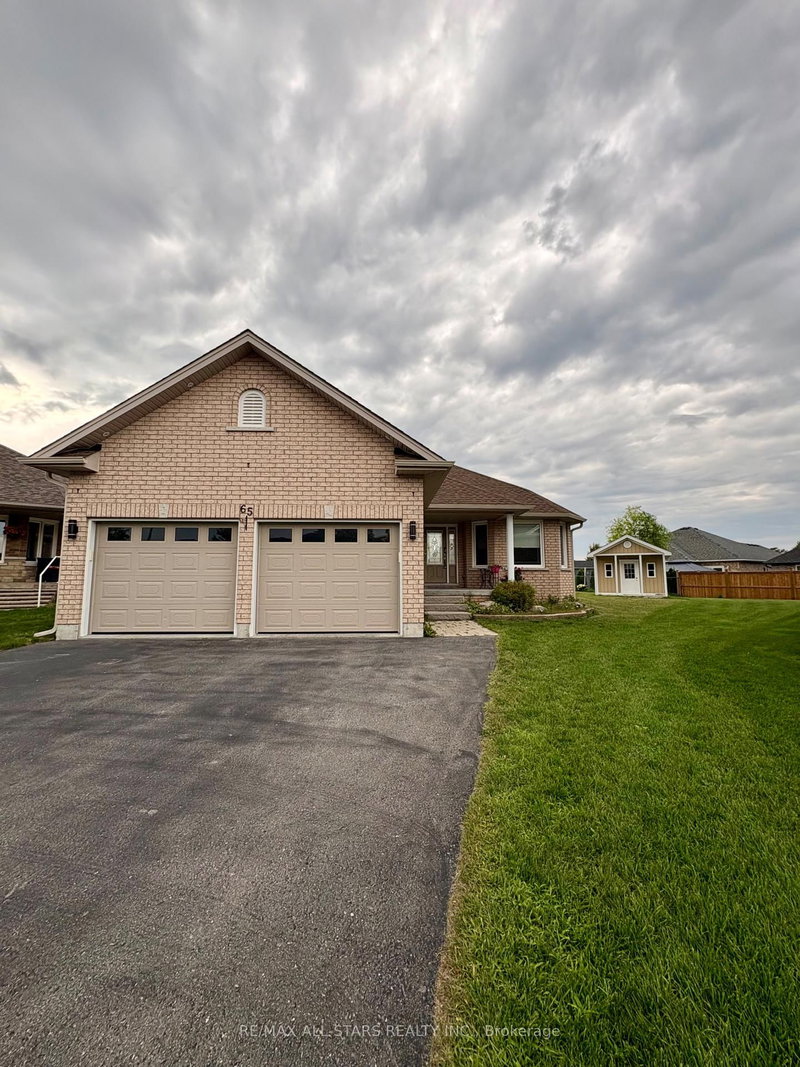
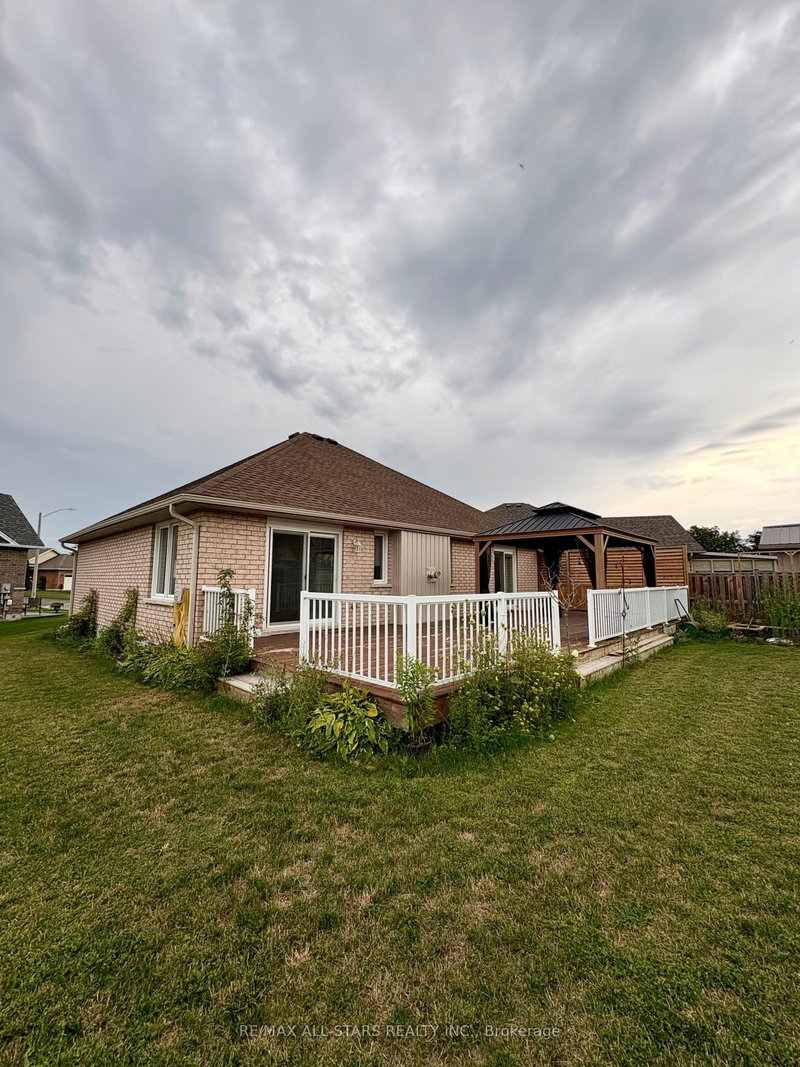
Welcome to 65 Liam St, a beautifully upgraded 2+1 bedroom + den/office, 3-bath bungalow on a premium pie-shaped lot in a sought-after Lindsay neighborhood. This open-concept 1465 square foot home features engineered hardwood floors, coffered ceilings, and a modern eat-in kitchen with granite countertops and breakfast bar. The bright living room offers a cozy gas fireplace, while the spacious primary bedroom includes a walk-in closet, full ensuite, and walkout to a large deck and gazebo. Custom garden shed with vegetable gardens. The mostly finished lower level provides additional living space with a family room, bedroom, office/bedroom, and full bath. Enjoy a private, landscaped backyard and quiet cul-de-sac location close to all amenities. A fantastic opportunity!
Listing Details
- MLS #
- X13683358
- Board
- PROPTX
- Market
- ontario
- Property Type
- Detached
- Style
- Bungalow
- Year Built
- 6-15
- Garage
- Attached
- Garage Spaces
- 2
- Parking Spaces
- 6
- Basement
- Part Fin
- Heating
- Forced Air
- Cooling
- Central Air
- Pool
- None
- Lot Size
- 29 × 137.05 ft
- Annual Taxes
- $4,873/yr
- Listed By (Primary)
- REMAX ALL-STARS REALTY INC.
- Co-Listed By
- REMAX All-Stars Realty Inc.
- Listed On
- August 17, 2026
Features & Extras
Extras
Existing Fridge, Stove, Built-in Dishwasher and Microwave, Garburator, Washer and Dryer, Central Vacuum and related equipment, Gas Fireplace, Hot Water Tank On-Demand, Gas Furnace, Central Air Conditioning, All existing Light Fixtures and Window Coverings, Gazebo, Storage Shed and Custom Garden Shed, 2 Garage Door Openers and remotes.
Room Measurements
| Room | Level | Size | Features |
|---|---|---|---|
| Den | Bsmt | 3.12 × 3.51 m | Combined W/Office, Laminate, Closet |
| Living | Main | 4.16 × 4.26 m | W/O To Deck, Gas Fireplace, hardwood floor |
| Dining | Main | 2.74 × 3.65 m | hardwood floor, Separate Rm |
| 2nd Br | Main | 2.74 × 3.35 m | hardwood floor, Closet |
| 3rd Br | Bsmt | 3.51 × 4.55 m | Laminate, Closet |
| Laundry | Main | 3.65 × 3.96 m | Tile Floor, Closet |
| Primary | Main | 3.04 × 3.04 m | 4 Pc Ensuite, W/O To Deck, W/I Closet |
| Rec | Bsmt | 4.11 × 5.97 m | Laminate |
| Kitchen | Main | 4.0 × 6.4 m | Breakfast Area, Coffered Ceiling, Open Concept |
Request information
A REMAX Hallmark® representative will follow up with you.