
65 Millard Ave
Newmarket, Ontario



Beds
3
Baths
2
Sqft
1,100
Type
Detached
About this Property
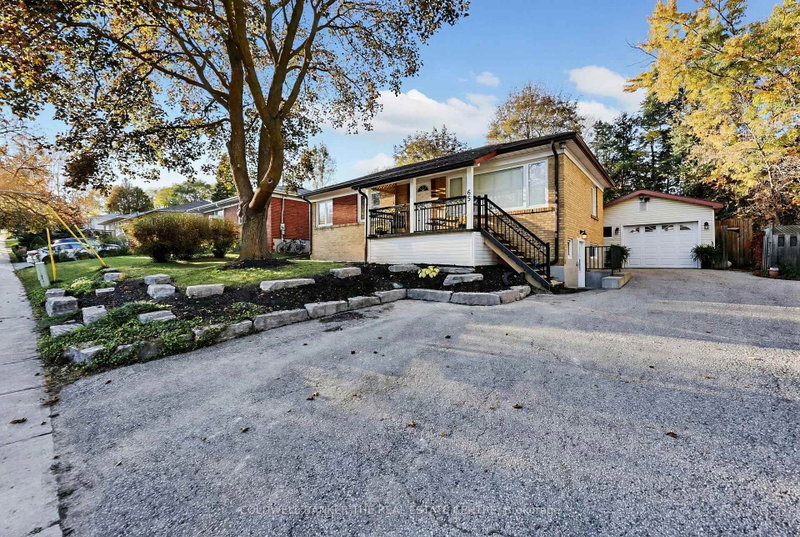
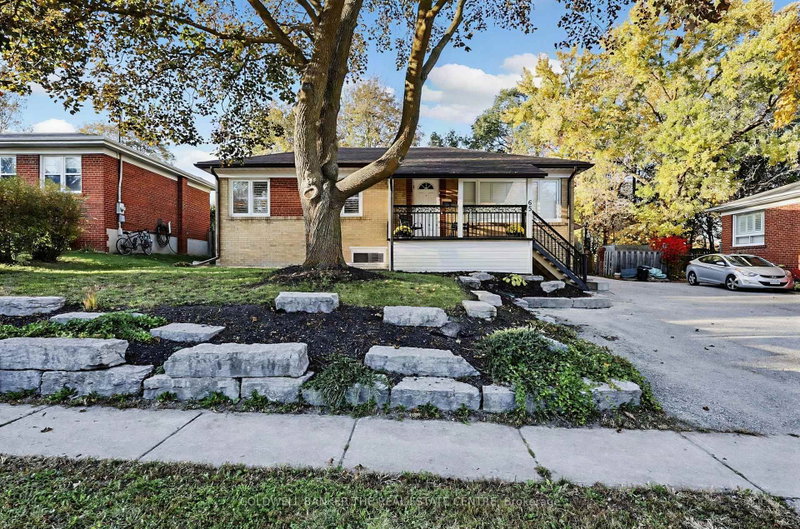
Opportunity knocks in the heart of Newmarket. This 1955 detached bungalow sits on a 59-foot-wide lot and is set up as two self-contained units, ideal for owner-occupiers who want help with the mortgage, multi-generational families and investors alike. The upper level offers 2 bedrooms, with a large primary suite featuring a walk-in closet and ensuite bath, a kitchen remodelled in 2020, a spacious main bath, a rear sunroom addition and private laundry in a private lower level storage/utility space. The lower level unit has its own private entrance, 1 bedroom, updated bathroom, large above-grade windows and private laundry. The standout at this property is the large detached double-car garage (Tandem) with its own gas furnace, which makes for an ideal workshop, gym, or hobby space few neighbouring homes can match. A 200-amp main panel plus 100-amp subpanel, central air (condenser 2025) and a 2024 roof round out the updates. Set in a Major Transit Station Area, a short stroll to Yonge Street, Upper Canada Mall, Old Newmarket, Fairy Lake, schools, parks and the GO station. Walk to some of Newmarket's Fav events, like Summer Concert Series, Farmers market + much more. Lower level Tenants in place; showings by appointment with notice.
Listing Details
- MLS #
- N14101144
- Board
- PROPTX
- Market
- ontario
- Property Type
- Detached
- Style
- Bungalow
- Year Built
- 51-99
- Garage
- Detached
- Garage Spaces
- 2
- Parking Spaces
- 6
- Basement
- Apartment, Sep Entrance
- Heating
- Forced Air
- Cooling
- Central Air
- Pool
- None
- Lot Size
- 59.27 × 120 ft
- Annual Taxes
- $5,903/yr
- Listed By
- COLDWELL BANKER THE REAL ESTATE CENTRE
- Listed On
- October 21, 2026
Features & Extras
Extras
Upper Unit Appliances: Fridge, Stove, Microwave Oven, Dishwasher, Samsung washer & dryer. Appliances in Lower level: Fridge, Stove, Washer & Dryer. Gas BBQ, gazebo, water softener (owned). Window Coverings. Furnace in Garage
Room Measurements
| Room | Level | Size | Features |
|---|---|---|---|
| Kitchen | Main | 3.1 × 3.36 m | Tile Floor, Corian Counter, Open Concept |
| Dining | Main | 3.33 × 2.53 m | hardwood floor, Window, Open Concept |
| Living | Main | 5.5 × 3.44 m | hardwood floor, O/Looks Frontyard, Crown Moulding |
| Primary | Main | 3.1 × 3.5 m | Laminate, W/I Closet, 2 Pc Ensuite |
| 2nd Br | Main | 2.72 × 2.3 m | Laminate, Closet, O/Looks Frontyard |
| Sunroom | Main | 3.7 × 3.98 m | Tile Floor, Window, W/O To Patio |
| Utility | Lower | 3.16 × 3.0 m | Tile Floor, Window, East View |
| Kitchen | Lower | 3.16 × 3.63 m | Tile Floor, Window, Walk-Out |
| Living | Lower | 3.12 × 4.74 m | Vinyl Floor, Window, Open Concept |
| Br | Lower | 3.01 × 3.35 m | Vinyl Floor, W/I Closet, Window |
Request information
A REMAX Hallmark® representative will follow up with you.