
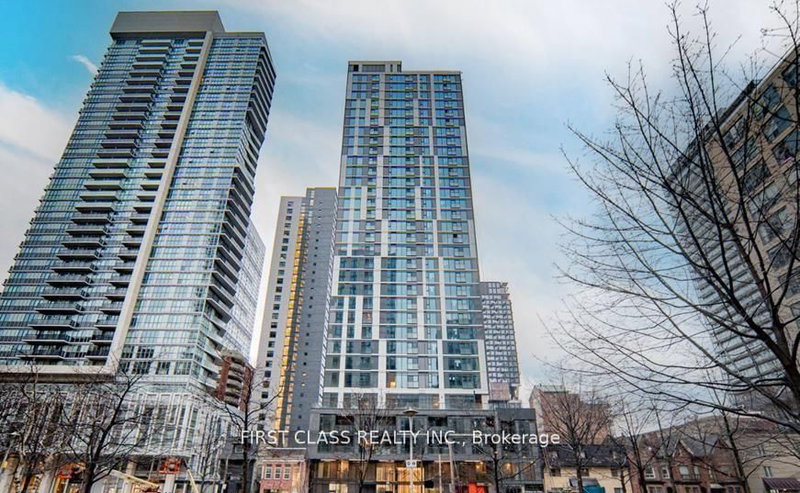
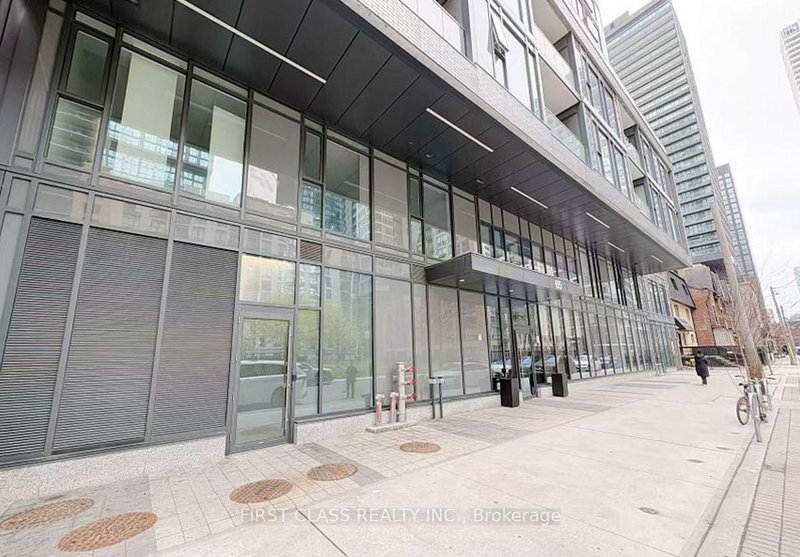
65 Mutual St
Toronto, Ontario


Beds
3
Baths
2
Sqft
800
Type
Condo Apt
About this Property
Luxury Living At Ivy Condos! Bright And Spacious 3-Bedroom, 2-Bath Suite Offering 861 Sq. Ft. With Spectacular Southwest Views Of Lake Ontario And The Toronto Skyline. Sun-Filled Open-Concept Layout Featuring 9-Ft Ceilings, Floor-To-Ceiling Windows, And A Modern Kitchen With Quartz Countertops, Upgraded Backsplash, And Built-In Appliances. Rare Downtown Layout With Three Fully Enclosed Bedrooms, Each Featuring A Closet And Operable Window. Primary Bedroom Includes A Private Ensuite. Luxury Building With No Studio Units. Maintenance Fees Include Internet. Premium Amenities Include 24-Hr Concierge, Gym, Yoga Studio, Library, Business Lounge, Party Room, Outdoor Terrace With BBQs, And More. Prime Downtown Location Steps To TMU, Eaton Centre, Dundas Station, St. Michael's Hospital, George Brown College, Financial District, Restaurants, And U Of T. Excellent Opportunity For End-Users And Investors With Strong Rental Demand, Low Maintenance Fees, Functional Layout, And Stunning Views.
Listing Details
- MLS #
- C13637644
- Board
- PROPTX
- Market
- ontario
- Property Type
- Condo Apt
- Style
- Apartment
- Year Built
- 0-5
- Garage
- Underground
- Basement
- None
- Heating
- Forced Air
- Cooling
- Central Air
- Annual Taxes
- $4,105/yr
- Maint. Fee
- $744/mo
- Listed By
- FIRST CLASS REALTY INC.
- Listed On
- August 4, 2026
Features & Extras
Extras
Fridge, Stove, Microwave/Range Hood, Built-In Dishwasher, Kitchen Island, Stacked Washer/Dryer, All Existing Light Fixtures and All Existing Window Coverings.
Room Measurements
| Room | Level | Size | Features |
|---|---|---|---|
| Living | Main | 4.34 × 4.67 m | Laminate, Combined W/Dining, Window Flr to Ceil |
| Dining | Main | 4.34 × 4.67 m | Laminate, Combined W/Living, Window Flr to Ceil |
| Kitchen | Main | 4.34 × 4.67 m | Laminate, Window Flr to Ceil, Centre Island |
| Primary | Main | 2.8 × 3.68 m | Laminate, Window Flr to Ceil, 4 Pc Ensuite |
| 2nd Br | Main | 2.57 × 3.2 m | Laminate, Window Flr to Ceil, Large Closet |
| 3rd Br | Main | 2.44 × 2.79 m | Laminate, Window Flr to Ceil, Closet |
| Bathroom | Main | 0.0 × 0.0 m | Tile Floor, 3 Pc Bath |
Request information
A REMAX Hallmark® representative will follow up with you.