
Back to Listings
$3,500
65 Mutual St
Toronto, Ontario

1 / 20


+15
Beds
3
Baths
2
Sqft
800
Type
Condo Apt
About this Property
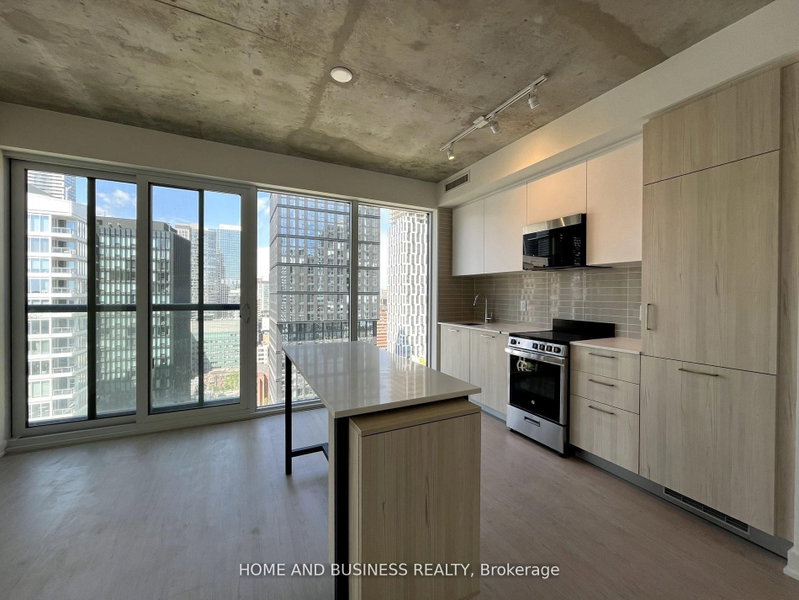
3 bedrooms + 2 bathrooms with PARKING IVY condos in a prime location. Approximately 900 Sq.ft featuringwonderful layout, unobstructed south and west views. The masterbedroom includes a privatebathroom and closet. 9 Ft ceiling, Floor-to-ceiling windows, Open conceptkitchen with brand-new built-in appliances & kitchen island. Walking distance to Dundas-YongeSubway, EatonCentre, Financial District, TMU, and UTSG.
Listing Details
- MLS #
- C14030364
- Board
- PROPTX
- Market
- ontario
- Property Type
- Condo Apt
- Style
- Apartment
- Year Built
- New
- Garage
- Underground
- Garage Spaces
- 1
- Parking Spaces
- 1
- Basement
- None
- Heating
- Forced Air
- Cooling
- Central Air
- Listed By
- HOME AND BUSINESS REALTY
- Listed On
- October 14, 2026
Features & Extras
Extras
Fridge, Stove, Dishwasher, dryer, washing machine, window covers, lighting fixtures, parking .. Newcomers & students are welcome $
Room Measurements
| Room | Level | Size | Features |
|---|---|---|---|
| Living | Flat | 4.35 × 4.7 m | Laminate, Large Window, Combined W/Dining |
| Dining | Flat | 4.35 × 4.7 m | Laminate, Large Window, Combined W/Living |
| Kitchen | Flat | 4.35 × 4.7 m | Laminate, Quartz Counter, Centre Island |
| Primary | Flat | 2.81 × 3.68 m | Laminate, Large Window, 4 Pc Ensuite |
| 2nd Br | Flat | 2.54 × 3.22 m | Laminate, Large Window, Double Closet |
| 3rd Br | Flat | 2.44 × 2.79 m | Laminate, Large Window, Closet |
Request information
A REMAX Hallmark® representative will follow up with you.