
65 Scadding Ave
Toronto, Ontario


Beds
3
Baths
1
Sqft
800
Type
Condo Apt
About this Property
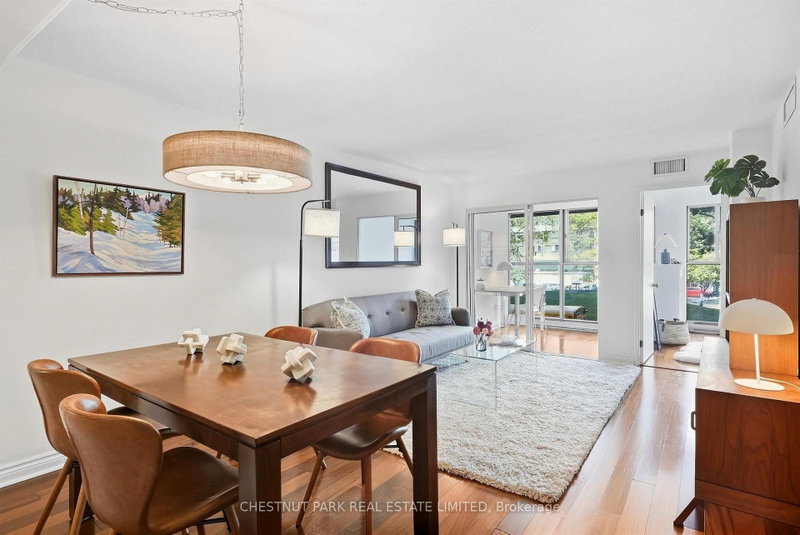
Welcome to Suite 211 at 65 Scadding Avenue, a bright and spacious 2+1 bedroom suite offering approximately 867 sq. ft. of well-designed living space at St. Lawrence on the Park. With a desirable north-facing exposure overlooking David Crombie Park, this thoughtfully laid-out suite combines generous room sizes with a comfortable open-concept design. The updated kitchen offers ample cabinetry, counter space, and overlooks the dining and living area, creating an inviting space for everyday living and entertaining. Engineered hardwood floors extend through the principal living areas, while large windows provide plenty of natural light and lovely views of the park. Two well-proportioned bedrooms offer good closet space, while the separate den provides additional flexibility for a home office, sitting area, or guest space. Ensuite laundry and an updated bathroom with a new vanity add to the convenience, with a new washer and dryer and a new owned water heater, both installed in 2026. One parking space and one locker. Building amenities include 24/7 concierge and security, an indoor pool and sauna, a fitness area, an outdoor deck with BBQs, visitor parking, bike storage, a car wash station in the underground garage, a library, a party/meeting room with a kitchen, and an additional building laundry room. Enjoy an exceptional downtown location with St. Lawrence Market, the Distillery District, shops, restaurants, transit, the DVP and Gardiner all within easy reach. Short walk to the Future Ontario Line stop.
Listing Details
- MLS #
- C13836486
- Board
- PROPTX
- Market
- ontario
- Property Type
- Condo Apt
- Style
- Apartment
- Garage
- None
- Garage Spaces
- 1
- Parking Spaces
- 1
- Basement
- None
- Heating
- Heat Pump
- Cooling
- Central Air
- Annual Taxes
- $2,831/yr
- Maint. Fee
- $1,053/mo
- Listed By
- CHESTNUT PARK REAL ESTATE LIMITED
- Listed On
- September 28, 2026
Features & Extras
Extras
Oven, fridge, dishwasher, microwave, white LG stacked washer/dryer (2026), and all existing electrical light fixtures.
Room Measurements
| Room | Level | Size | Features |
|---|---|---|---|
| Kitchen | Flat | 2.95 × 4.43 m | Tile Floor, Modern Kitchen, Stone Counter |
| Dining | Flat | 1.99 × 3.41 m | Open Concept, O/Looks Living, North View |
| Living | Flat | 3.37 × 3.41 m | Open Concept, O/Looks Dining, North View |
| Den | Flat | 1.97 × 2.23 m | Sliding Doors, O/Looks Park, North View |
| Primary | Flat | 6.84 × 3.09 m | Window, Double Closet, O/Looks Park |
| 2nd Br | Flat | 2.8 × 2.21 m | Window, Closet, North View |
| Bathroom | Flat | 2.33 × 2.73 m | 4 Pc Bath, Tile Floor, Linen Closet |
| Laundry | Flat | 1.27 × 1.9 m | Tile Floor, Separate Rm |
Request information
A REMAX Hallmark® representative will follow up with you.