
65 Scott St
East Luther Grand Valley, Ontario


Beds
3
Baths
2
Sqft
1,000
Type
Condo Townhouse
About this Property
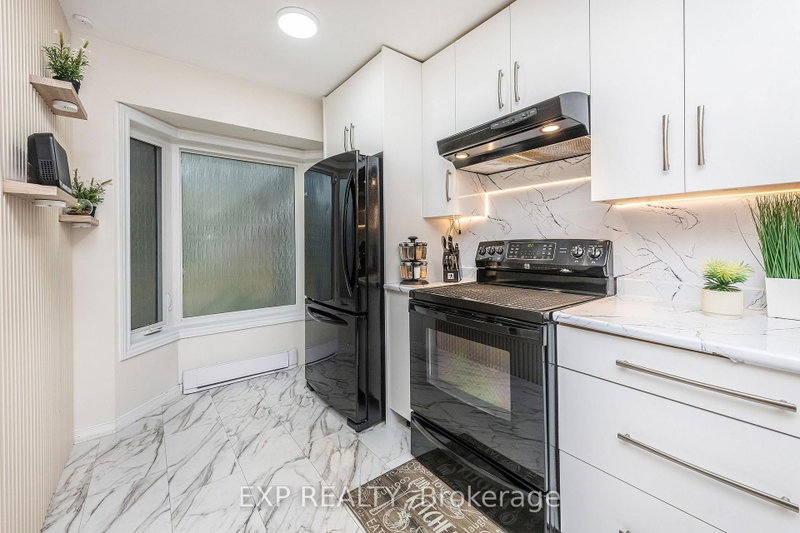
Not Your Typical Scott St. Townhouse! Welcome to the charming community of Grand Valley, where a beautifully reimagined main floor sets this home apart from the rest. Forget the traditional, closed-off townhouse layout! This thoughtfully renovated 3-bedroom home features a bright, spacious open-concept design that seamlessly connects the kitchen, dining and living areas, creating the perfect space for everyday living and entertaining. At the heart of the home is a stunning updated kitchen featuring sleek white cabinetry, modern countertops, a stylish backsplash, under-cabinet lighting and an expansive peninsula with breakfast bar seating. Updated flooring, recessed lighting, contemporary accent walls and a cozy fireplace bring warmth and character to the entire main floor. Upstairs, you'll find three comfortable bedrooms, while the additional basement space offers flexibility for a recreation room, home office or family retreat. Complete with two bathrooms, an attached garage and outdoor space to enjoy, this home offers the perfect balance of style, comfort and functionality. Nestled in a quiet townhouse community, you're just a short stroll from Grand Valley's downtown shops, schools, parks, trails and the beautiful Grand River. Enjoy the charm of small-town living while remaining conveniently connected to surrounding communities. Perfect for first-time buyers, young families or those looking to simplify without sacrificing style or space. Why settle for an ordinary townhouse when you can have one that's already been transformed? Move in, unpack and enjoy!
Listing Details
- MLS #
- X14090932
- Board
- PROPTX
- Market
- ontario
- Property Type
- Condo Townhouse
- Style
- 2-Storey
- Garage
- Attached
- Garage Spaces
- 1
- Parking Spaces
- 2
- Basement
- Finished
- Heating
- Baseboard
- Cooling
- None
- Annual Taxes
- $3,402/yr
- Maint. Fee
- $425/mo
- Listed By
- EXP REALTY
- Listed On
- October 17, 2026
Room Measurements
| Room | Level | Size |
|---|---|---|
| Kitchen | Main | 2.19 × 5.59 m |
| Dining | Main | 2.19 × 3.18 m |
| Living | Main | 4.94 × 4.48 m |
| Primary | 2nd | 4.59 × 3.14 m |
| 2nd Br | 2nd | 3.17 × 4.54 m |
| 3rd Br | 2nd | 2.44 × 3.16 m |
| 4th Br | Bsmt | 7.15 × 4.48 m |
Request information
A REMAX Hallmark® representative will follow up with you.