
65 Skymark Dr
Toronto, Ontario



Beds
3
Baths
3
Sqft
1,800
Type
Condo Apt
About this Property
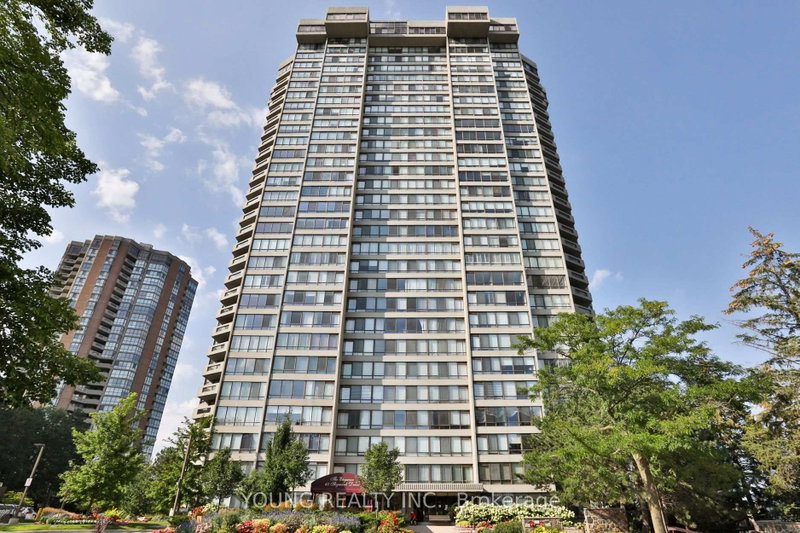
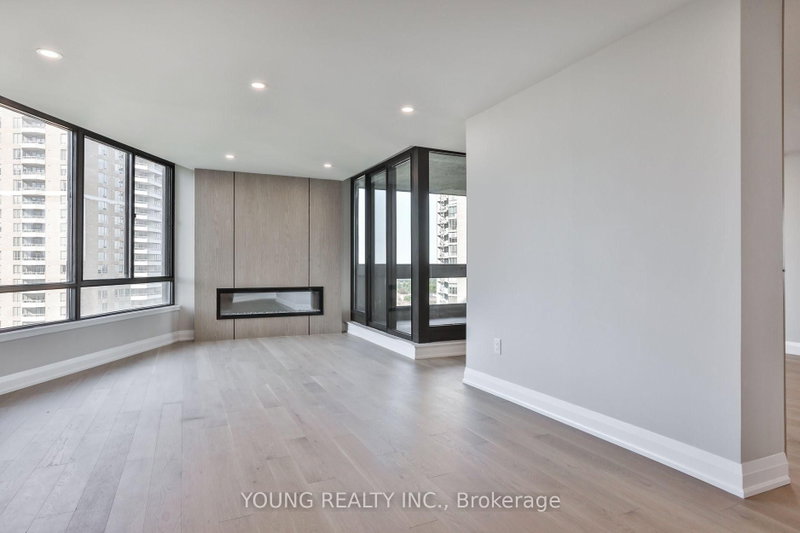
A Rare Masterpiece In Hillcrest Village. Welcome To This Extraordinary unique and one of a kind suite at The Prestigious Elegance, Where Sophisticated Design, Exceptional Scale, And Timeless Luxury Come Together. Completely Reimagined And Renovated By Young Realty, This Magnificent property is Approx. 1,900 Sq. Ft. Residence Offers An Elevated Living Experience Rarely Found In The City. From The Moment You Enter, The Impressive Scale And Attention To Detail Are Immediately Apparent. Beautiful Engineered Hardwood Flooring Flows Throughout The Residence. At The Heart Of The Home Is A Truly Spectacular, Oversized Custom Kitchen, Thoughtfully Designed For Both Entertaining And Everyday Living And Finished With Premium Stainless Steel Appliances. Every Element Has Been Carefully Curated To Create A Sophisticated, Contemporary Residence With An Effortless Sense Of Elegance. Spacious Principal Rooms, Refined Finishes, And An Exceptional Layout Provide The Perfect Canvas For Your Personal Style. This is your Opportunity To Own One Of The Building's Most Unique Residences. Photos are AI generated to show furnishings, but property looks even better in person, the pictures reflect the true character of the property.
Listing Details
- MLS #
- C13763892
- Board
- PROPTX
- Market
- ontario
- Property Type
- Condo Apt
- Style
- Apartment
- Garage
- Underground
- Garage Spaces
- 3
- Parking Spaces
- 3
- Basement
- None
- Heating
- Fan Coil
- Cooling
- Central Air
- Annual Taxes
- $3,823/yr
- Maint. Fee
- $1,731/mo
- Listed By
- YOUNG REALTY INC.
- Listed On
- September 9, 2026
Features & Extras
Extras
Included: Stainless Steel appliances - Fridge, Stove, Dishwasher, Vent Hood. Side by Side Washer and Dryer. Napolean Fireplace. All ELFs.
Room Measurements
| Room | Level | Size |
|---|---|---|
| Living | Main | 4.08 × 3.96 m |
| Dining | Main | 3.9 × 4.54 m |
| Kitchen | Main | 3.75 × 3.2 m |
| Br | Main | 4.6 × 3.69 m |
| 2nd Br | Main | 4.3 × 3.02 m |
| Office | Main | 3.0 × 3.08 m |
| Foyer | Main | 1.52 × 7.77 m |
Request information
A REMAX Hallmark® representative will follow up with you.