
65 Spring Garden Ave
Toronto, Ontario



Beds
3
Baths
2
Sqft
1,600
Type
Condo Apt
About this Property
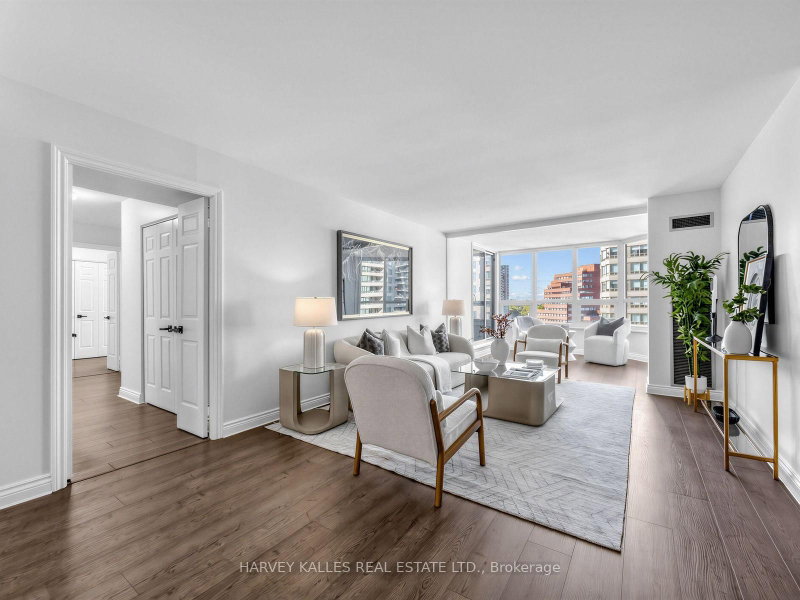
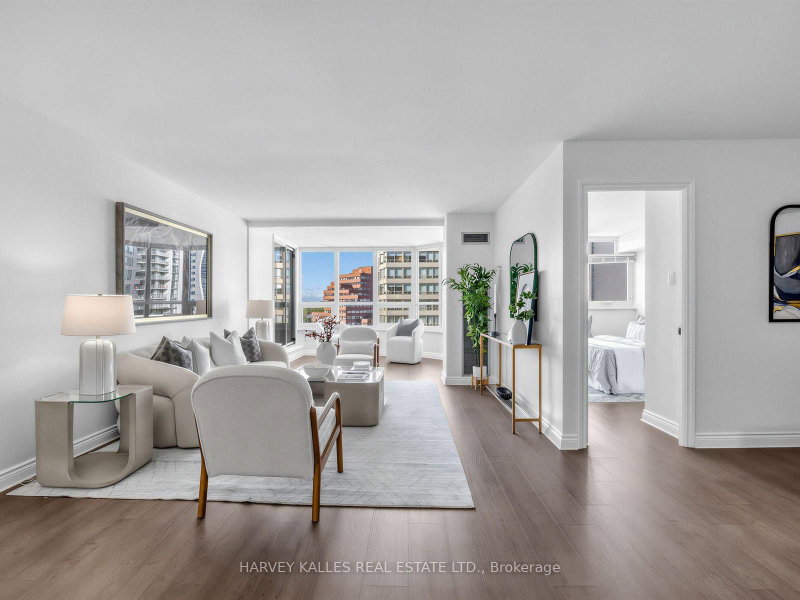
DARE TO DREAM!!! Close Your Eyes and Allow Yourself To Imagine Living In A Magnificent, Spacious, 3 Bdrm, 2 Bath, West Facing, Sun-Drenched, Bungalow-in-the-Sky! Now... Open Your Eyes! WELCOME TO SUITE 1108! Located In the Highly Sought After Atrium II, This Renovated Beauty Features Large Principal Rooms, A Sizable Family Room AND An Expansive, Airy, Sunroom, Featuring Incredible Sunset Views Daily! The Updated Open-Concept Kitchen Makes Entertaining A Joy! Stone Countertops, Extra Storage, And 4 Appliances: Refrigerator, Stove, Microwave, And Dishwasher. Refreshingly Bright Washrooms and In-Suite Laundry Room with Washer/Dryer and Extra Room for Built-In Storage! Roomy, Open Balcony. TWO Parking Spots AND 1 Large Locker. 24Hr Security, Stunning, Timeless, Japanese Garden, Gym, Indoor Pool, Squash Courts, Party/Media Room, Library, Bike Storage, And A Variety of Social Events! Recent Bldg Renos Include: Main Floor, New Windows, Doors, Balconies +++! 40 YEARS WITHOUT ANY ASSESSMENTS IN BLDG! Fabulous Management + Board of Directors! Yonge/Sheppard: Walk to TTC, Subway, Shops, Grocery Stores, Restaurants, Schools Walking Paths, 401/404/DVP. SEEING IS BELIEVING - You Are NOT Dreaming! THIS is YOUR New Home!
Listing Details
- MLS #
- C13865728
- Board
- PROPTX
- Market
- ontario
- Property Type
- Condo Apt
- Style
- 1 Storey/Apt
- Garage
- Underground
- Garage Spaces
- 2
- Parking Spaces
- 2
- Basement
- None
- Heating
- Forced Air
- Cooling
- Central Air
- Annual Taxes
- $5,141/yr
- Maint. Fee
- $1,560/mo
- Listed By
- HARVEY KALLES REAL ESTATE LTD.
- Listed On
- October 6, 2026
Features & Extras
Extras
S/S Fridge, Stove, Dishwasher, B/I Microwave. Washer/Dryer. ALL INCLUSIVE MAINTENANCE: Rogers Ignite Cable/High Speed Internet, Heat, Hydro, Water, Building Insurance, Parking, Visitor Parking.
Room Measurements
| Room | Level | Size | Features |
|---|---|---|---|
| Living | Flat | 3.7 × 8.36 m | Open Concept, Laminate, Large Window |
| Dining | Flat | 3.99 × 5.18 m | Open Concept, Laminate |
| Kitchen | Flat | 3.4 × 5.04 m | Updated, Stainless Steel Appl, Stone Counter |
| Breakfast | Flat | 3.4 × 5.04 m | Combined W/Kitchen |
| Primary | Flat | 3.76 × 5.61 m | Laminate, 5 Pc Ensuite, Closet |
| 2nd Br | Flat | 3.12 × 3.71 m | Closet, Laminate, W/O To Balcony |
| 3rd Br | Flat | 3.17 × 4.56 m | Closet, Laminate, Large Window |
| Solarium | Flat | 2.48 × 3.75 m | Combined W/Living, Large Window, W/O To Balcony |
Request information
A REMAX Hallmark® representative will follow up with you.