
65 Spring Garden Ave
Toronto, Ontario




Beds
3
Baths
3
Sqft
1,800
Type
Condo Apt
About this Property
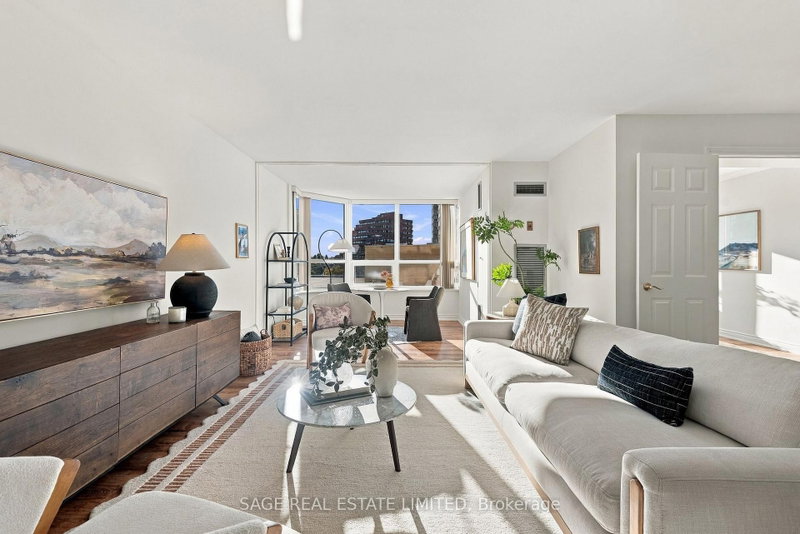
Welcome to Suite 606 at Atrium II (65 Spring Garden Ave)-an extraordinarily spacious condo residence delivering true bungalow-style living in prime Willowdale East! Sun-drenched with bright West exposure, this sprawling home features smooth flat ceilings, upgraded flooring throughout, 2 parking spots, and expansive windows offering serene, open views. The grand, light-filled living room and adjoining dining room create an exceptional open-concept layout for effortless entertaining. Double French doors lead into a versatile family room or third bedroom complete with custom built-in shelving-ideal for a home theatre, library, or executive office. The kitchen offers extensive counter space, double sink, and ample cabinetry.Designed with a split-bedroom layout for maximum privacy, both bedrooms function as complete suites with dedicated full bathrooms. The primary retreat features a generous walk-in dressing area leading into a luxurious 5-piece ensuite with a step-up soaking tub and separate shower. The bright second bedroom enjoys direct walk-out access to a private open-air balcony and includes its own 4-piece ensuite bath. Completing this refined layout are an inviting foyer, guest powder room, walk-in laundry closet, and separate in-suite storage room.Atrium II offers 24-hour concierge, indoor pool, sauna, squash courts, fitness centre, party room, visitor parking, and a lush rooftop garden. Inclusive maintenance fees cover heat, hydro, water, central AC, cable TV, and high-speed internet. Steps to Yonge/Sheppard subway, Yonge Sheppard Centre, Whole Foods, fine dining, parks, top-rated schools (Claude Watson / Cardinal Carter), and quick access to Hwy 401. Combining expansive living space, two parking spaces, premium amenities, and an unbeatable location, Suite 606 is a rare market offering!
Listing Details
- MLS #
- C14108778
- Board
- PROPTX
- Market
- ontario
- Property Type
- Condo Apt
- Style
- Apartment
- Year Built
- 31-50
- Garage
- Underground
- Garage Spaces
- 2
- Parking Spaces
- 2
- Basement
- None
- Heating
- Forced Air
- Cooling
- Central Air
- Annual Taxes
- $5,294/yr
- Maint. Fee
- $1,681/mo
- Listed By
- SAGE REAL ESTATE LIMITED
- Listed On
- October 22, 2026
Features & Extras
Extras
Stove, Microwave/Hood Fan, Dishwasher, Fridge, Washer, Dryer, All Electric Light Fixtures, All Window Coverings.
Room Measurements
| Room | Level | Size | Features |
|---|---|---|---|
| Foyer | Main | 2.13 × 3.15 m | W/I Closet, Laminate, Double Closet |
| Living | Main | 3.71 × 9.19 m | Laminate, 2 Pc Bath, O/Looks Dining |
| Dining | Main | 3.28 × 4.29 m | Laminate, Open Concept, O/Looks Living |
| Kitchen | Main | 3.05 × 4.14 m | Tile Floor, Walk Through, B/I Microwave |
| Family | Main | 2.97 × 4.8 m | Laminate, B/I Shelves, French Doors |
| Primary | Main | 3.66 × 5.18 m | Broadloom, W/I Closet, 5 Pc Ensuite |
| 2nd Br | Main | 3.53 × 4.19 m | Broadloom, Double Closet, 4 Pc Ensuite |
Request information
A REMAX Hallmark® representative will follow up with you.