
65 Wellandvale Dr
Welland, Ontario




Beds
3
Baths
4
Sqft
1,500
Type
Detached
About this Property
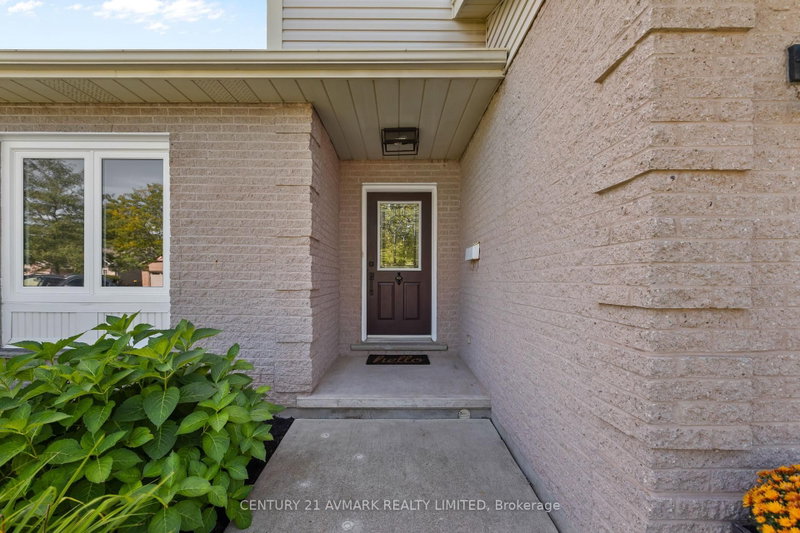
Welcome to 65 Wellandvale Drive, a beautifully renovated 1,900 sq ft, two storey home located in a sought after, family friendly neighbourhood close to highway access and all major amenities. Extensively updated throughout, this move in ready home offers three spacious bedrooms, four bathrooms and a partially finished basement providing additional living space. The inviting main floor features a welcoming front entrance, a bright and functional layout, a modern kitchen and island with granite countertops, and a comfortable family room centred around a gas fireplace. Upstairs, the generous primary bedroom includes its own 4-piece ensuite. Additional updates include new windows in 2024 and a new garage door in 2026. With its spacious layout, thoughtful renovations and convenient location, this is a wonderful opportunity for families looking for a home they can simply move into and enjoy.
Listing Details
- MLS #
- X13802844
- Board
- PROPTX
- Market
- ontario
- Property Type
- Detached
- Style
- 2-Storey
- Year Built
- 31-50
- Garage
- Attached
- Garage Spaces
- 2
- Parking Spaces
- 6
- Basement
- Full, Part Fin
- Heating
- Forced Air
- Cooling
- Central Air
- Pool
- None
- Lot Size
- 52.49 × 122.21 ft
- Annual Taxes
- $6,281/yr
- Listed By
- CENTURY 21 AVMARK REALTY LIMITED
- Listed On
- September 18, 2026
Features & Extras
Extras
Fridge, Stove, Dishwasher, Washer, Dryer, Light fixtures, Window coverings
Room Measurements
| Room | Level | Size | Features |
|---|---|---|---|
| Primary | 2nd | 3.4 × 5.82 m | |
| Bathroom | 2nd | 2.69 × 2.54 m | 4 Pc Ensuite |
| 2nd Br | 2nd | 2.72 × 4.57 m | |
| 3rd Br | 2nd | 3.38 × 3.66 m | |
| Bathroom | 2nd | 2.18 × 2.57 m | 4 Pc Bath |
| Living | Main | 3.61 × 4.55 m | |
| Family | Main | 3.61 × 4.93 m | |
| Laundry | Main | 1.88 × 2.31 m | |
| Bathroom | Main | 0.86 × 1.88 m | 2 Pc Bath |
| Dining | Main | 3.02 × 3.94 m | |
| Kitchen | Main | 3.05 × 5.08 m | |
| Rec | Bsmt | 3.48 × 9.47 m |
Request information
A REMAX Hallmark® representative will follow up with you.