
650 Atwater Ave
Mississauga, Ontario


Beds
2
Baths
2
Sqft
1,000
Type
Condo Townhouse
About this Property
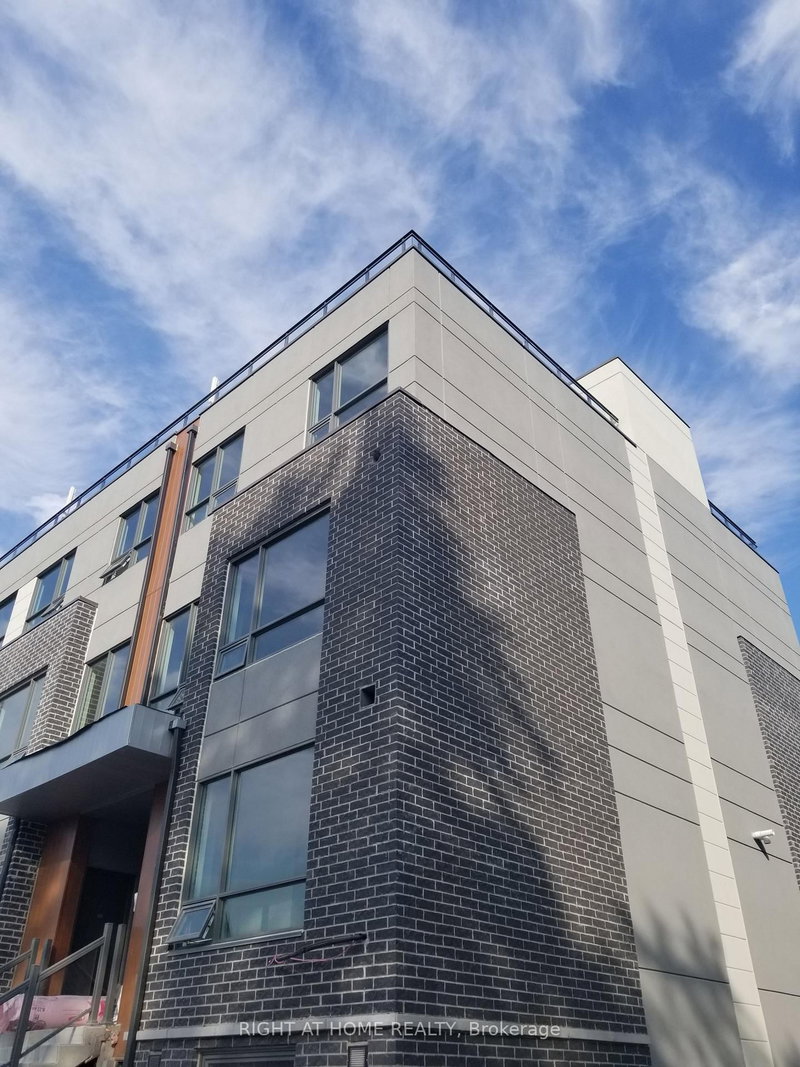
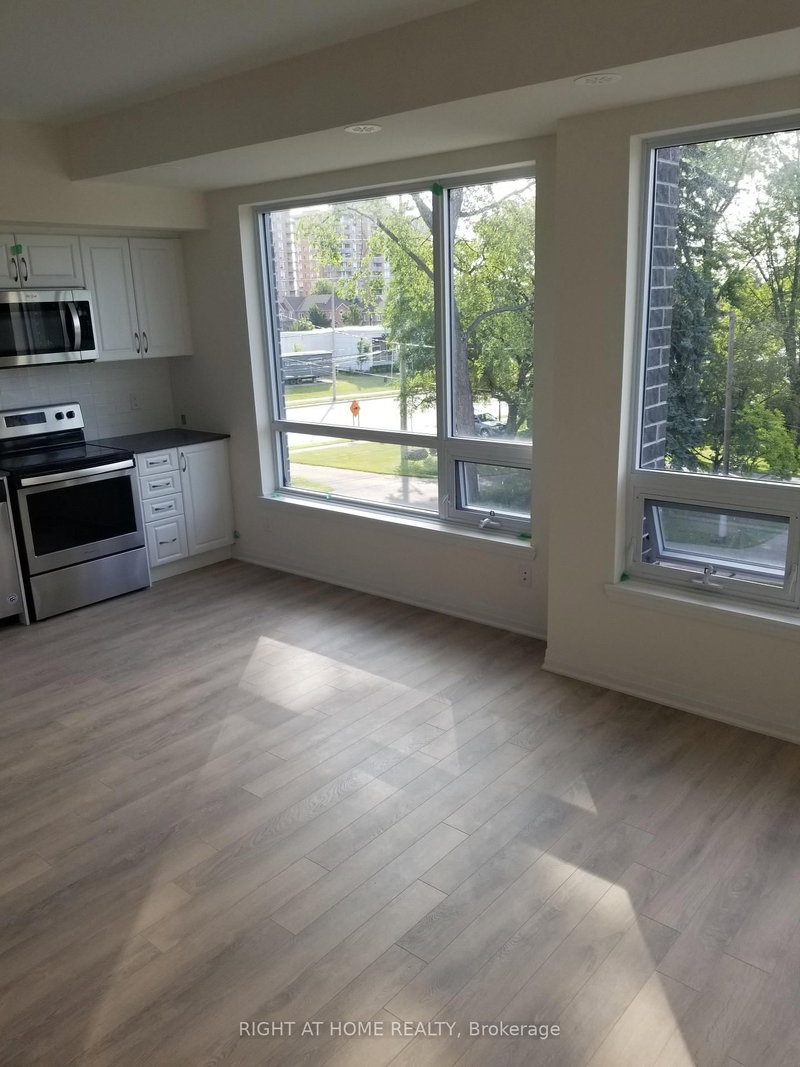
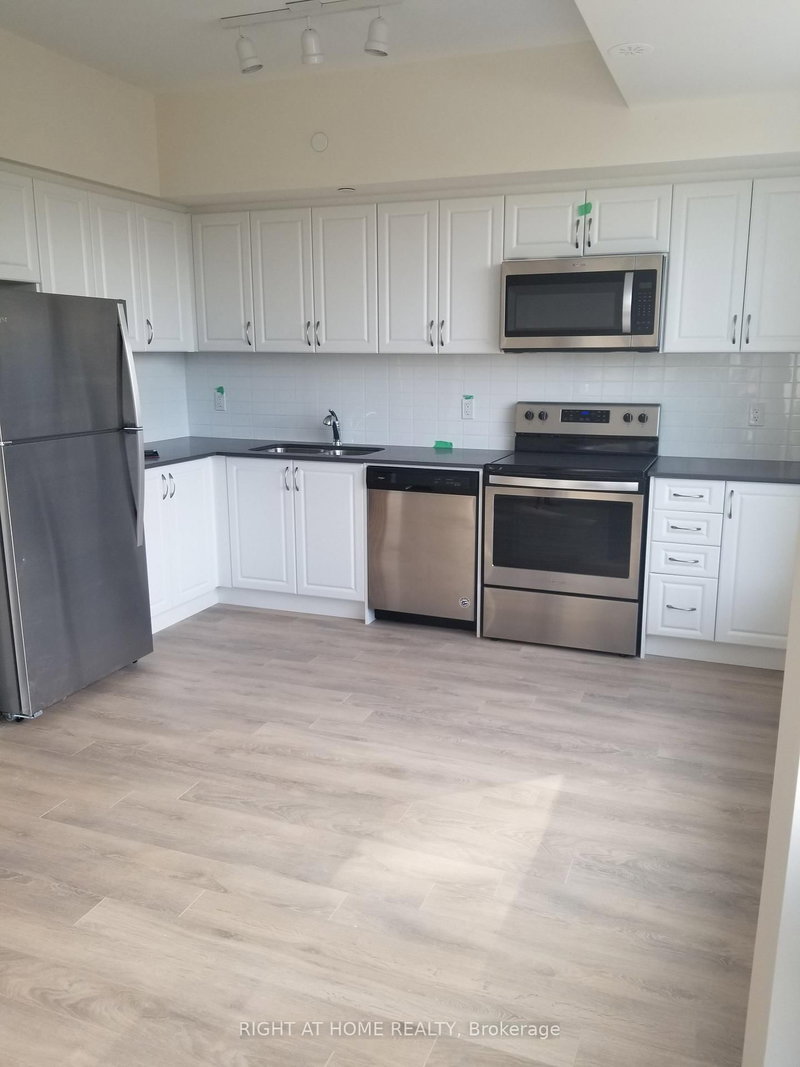
Discover this beautifully maintained 2-bedroom and 2-bathroom corner townhome, tucked into one of Mississauga 's most desirable family-oriented community. This rarely available home combines effortless, low-maintenance living with no extra upkeep. Enjoy the well-planned over 1000 sq.ft of thoughtfully designed living and working space with one of the largest corner private rooftop terraces of 243 sq.ft. offering south view perfect for entertainment and work. Open concept main level features soaring 9-ft ceilings, modern kitchen with quartz countertop, built-in s/s appliances, laminate flooring -offering both style and functionality for daily life and hosting guests. Both 2 bedrooms are spacious and comfortable, with main featuring a walk-in closet, while the 3-rd floor offers the perfect space for office work overlooking the terrace. The complex surrounded by beautiful parks, great schools, accessible transportation and access to Lake Ontario, port credit GO, the QEW, trendy Lakeshore promenade, local shops and restaurants.
Listing Details
- MLS #
- W13722620
- Board
- PROPTX
- Market
- ontario
- Property Type
- Condo Townhouse
- Style
- Stacked Townhouse
- Garage
- Underground
- Garage Spaces
- 1
- Parking Spaces
- 1
- Basement
- None
- Heating
- Forced Air
- Cooling
- Central Air
- Annual Taxes
- $4,569/yr
- Maint. Fee
- $383/mo
- Listed By
- RIGHT AT HOME REALTY
- Listed On
- August 28, 2026
Features & Extras
Extras
Stainless steel fridge, stove, built in rangehood/microwave, dishwasher, washer and dryer, electrical light fixtures and window coverings, 1 underground parking spot and 1 locker
Room Measurements
| Room | Level | Size | Features |
|---|---|---|---|
| Living | Main | 4.75 × 5.58 m | Combined W/Dining, Laminate, Large Window |
| Dining | Main | 4.75 × 5.58 m | Combined W/Kitchen, Laminate, Large Window |
| Kitchen | Main | 4.75 × 5.58 m | Combined W/Dining, Laminate, B/I Appliances |
| Powder Rm | Main | 2.77 × 2.74 m | 2 Pc Bath, Tile Floor |
| Primary | 2nd | 2.93 × 3.05 m | Broadloom, W/I Closet, 3 Pc Bath |
| 2nd Br | 2nd | 2.74 × 2.78 m | Large Window, Large Closet, Broadloom |
| Sunroom | 3rd | 1.5 × 2.1 m | Broadloom, O/Looks Park, W/O To Terrace |
Request information
A REMAX Hallmark® representative will follow up with you.