
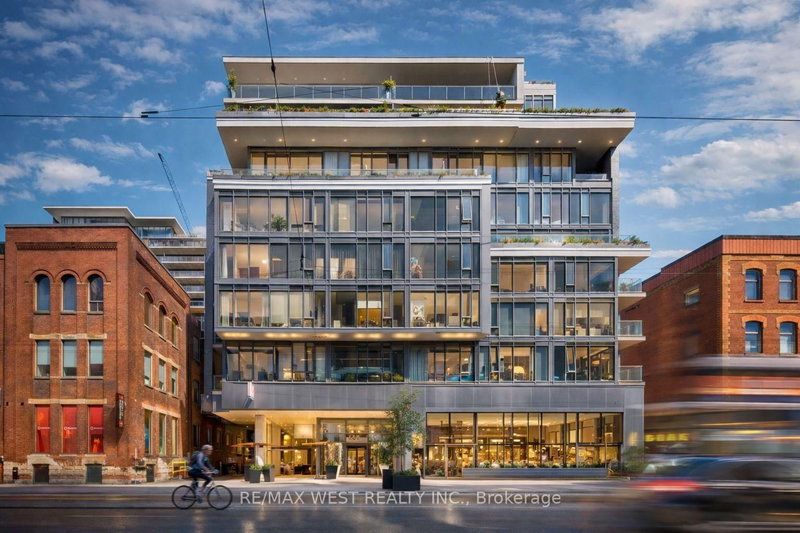
650 King St W
Toronto, Ontario


Beds
2
Baths
1
Sqft
800
Type
Condo Apt
About this Property
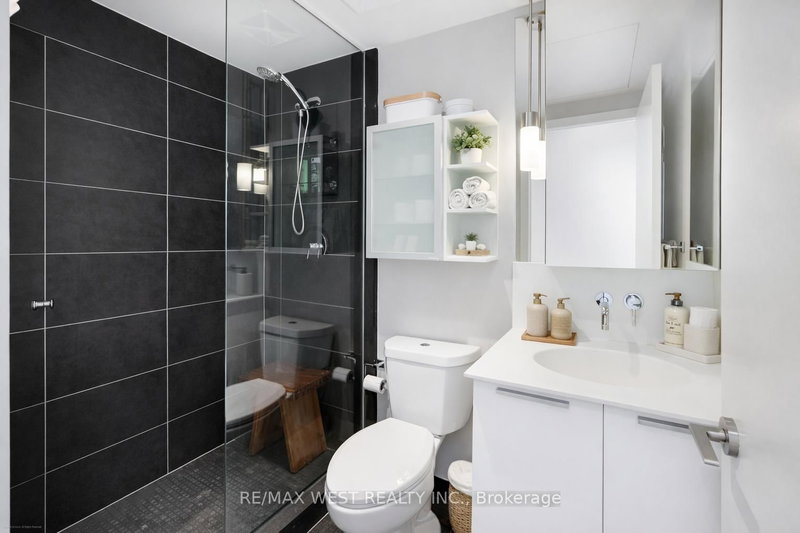
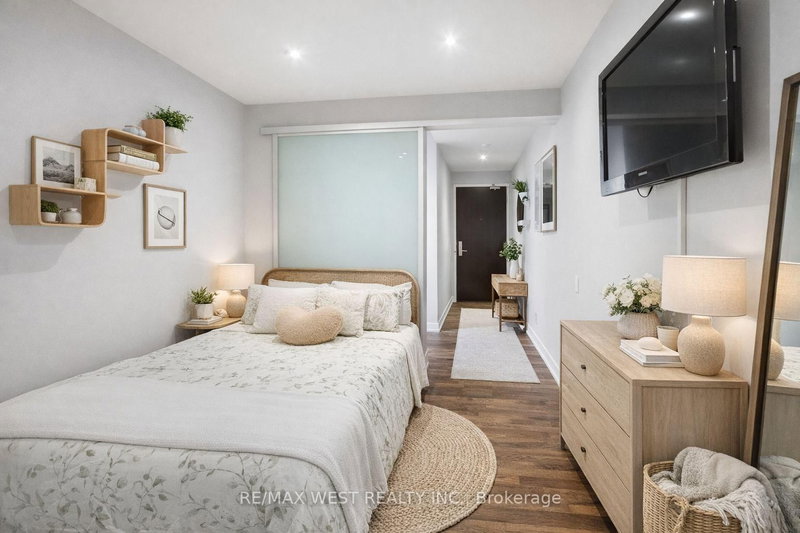
Experience the best of city living in this stunning 2-bedroom suite, perfectly located in the heart of vibrant King West. Set within a boutique mid-rise condominium, this beautifully designed residence offers a refined urban lifestyle. Featuring soaring 9-foot ceilings, expansive floor-to-ceiling windows, and elegant French sliding doors leading to an enclosed balcony, the space is filled with natural light and style. Thoughtfully upgraded throughout, highlights include thick quartz countertops, classic shaker-style cabinetry, custom electric roller blinds, and smartly designed custom closets. The open-concept living area flows seamlessly for both everyday comfort and entertaining. This exceptional suite truly has it all.
Listing Details
- MLS #
- C13463838
- Board
- PROPTX
- Market
- ontario
- Property Type
- Condo Apt
- Style
- Apartment
- Garage
- Underground
- Garage Spaces
- 1
- Parking Spaces
- 1
- Basement
- None
- Heating
- Forced Air
- Cooling
- Central Air
- Annual Taxes
- $3,526/yr
- Maint. Fee
- $723/mo
- Listed By
- REMAX WEST REALTY INC.
- Listed On
- June 18, 2026
Features & Extras
Extras
S/S Fridge, Stove, Dishwasher, Washer/ Dryer, Black Out Blinds, All Elfs, Parking And Locker. Queen Bed in Master Also Available.
Room Measurements
| Room | Level | Size | Features |
|---|---|---|---|
| Living | Main | 5.44 × 6.05 m | hardwood floor, Combined W/Dining, W/O To Balcony |
| Dining | Main | 5.44 × 6.05 m | Combined W/Living, hardwood floor, Open Concept |
| Kitchen | Main | 5.44 × 6.05 m | Stainless Steel Appl, hardwood floor, Centre Island |
| Primary | Main | 2.71 × 2.8 m | Closet Organizers, Sliding Doors, hardwood floor |
| 2nd Br | Main | 2.42 × 3.1 m | Closet Organizers, Sliding Doors, hardwood floor |
Request information
A REMAX Hallmark® representative will follow up with you.