
651 Via Romano Blvd
Vaughan, Ontario


Beds
5
Baths
5
Sqft
3,000
Type
Detached
About this Property
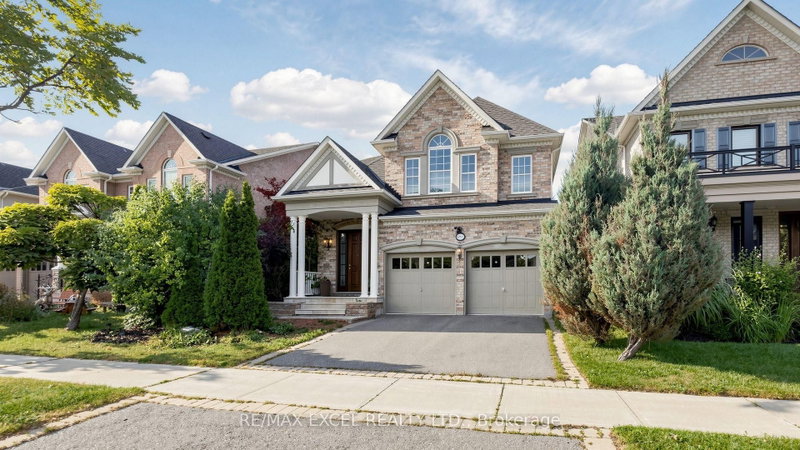
Welcome To This Beautiful Detached Home In The Heart Of Prestigious Patterson! Featuring 4+1Bedrooms, 5 Bathrooms, An Open-Concept Layout & Soaring High Ceilings. Elegant Finishes Throughout Include Plaster Mouldings, Pot Lights, Swarovski & Imported Custom Lighting, French Doors In The Office, Custom Window Drapery & Crystal Rods. The Spacious Primary Bedroom Features A Luxurious 6-Piece Ensuite With Jacuzzi. Professionally Organized Laundry Room & Extra-Large Powder Room. Beautifully Finished Basement With Separate Entrance, 1 Bedroom + Den, Engineered Hardwood, Recreation Area & Ample Storage. Enjoy A Beautiful Private Backyard With Professional Landscaping, Interlock Patio, Perennial Gardens, Sprinkler System & BBQ Gas Line. Brand-New Roof Professionally Installed In July 2026, Offering Added Value & Peace Of Mind. A True Masterpiece In One Of Vaughan's Most Desirable Communities. Not To Be Missed!
Listing Details
- MLS #
- N13806570
- Board
- PROPTX
- Market
- ontario
- Property Type
- Detached
- Style
- 2-Storey
- Year Built
- 16-30
- Garage
- Built-In
- Garage Spaces
- 2
- Parking Spaces
- 5
- Basement
- Apartment, Sep Entrance
- Heating
- Forced Air
- Cooling
- Central Air
- Pool
- None
- Lot Size
- 45.01 × 108.27 ft
- Annual Taxes
- $8,990/yr
- Listed By
- REMAX EXCEL REALTY LTD.
- Listed On
- September 19, 2026
Features & Extras
Extras
All Existing ELFS and Appliances
Room Measurements
| Room | Level | Size | Features |
|---|---|---|---|
| Living | Main | 3.65 × 3.85 m | hardwood floor, Moulded Ceiling, Open Concept |
| Dining | Main | 3.36 × 4.58 m | hardwood floor, Pot Lights |
| Family | Main | 4.31 × 5.04 m | hardwood floor, Gas Fireplace, Large Window |
| Office | Main | 3.01 × 3.01 m | hardwood floor, French Doors, Moulded Ceiling |
| Kitchen | Main | 3.31 × 4.58 m | Breakfast Area, Large Window, W/O To Patio |
| Primary | 2nd | 4.58 × 4.58 m | W/I Closet, 6 Pc Ensuite |
| 2nd Br | 2nd | 3.67 × 4.83 m | Closet, 4 Pc Ensuite |
| 3rd Br | 2nd | 3.31 × 3.96 m | Closet, Semi Ensuite |
| 4th Br | 2nd | 4.24 × 4.25 m | Closet, Semi Ensuite |
| Rec | Bsmt | 7.05 × 7.05 m | hardwood floor, Coffered Ceiling, 3 Pc Bath |
| 5th Br | Bsmt | 5.31 × 5.73 m | hardwood floor, Pot Lights |
Request information
A REMAX Hallmark® representative will follow up with you.
Similar homes nearby
More homes in Vaughan- 91 Sweetriver BlvdVaughan · $899,000 · 3 bd · 3 ba
- 44 Headwind BlvdVaughan · $1,648,888 · 5 bd · 5 ba
- 8 Interchange Way EVaughan · $2,100 · 2 bd · 1 ba
- 104 De La Roche DrVaughan · $4,000 · 4 bd · 4 ba
- 176 Sir Sanford Fleming WayVaughan · $3,600 · 3 bd · 4 ba
- 30 Upper Mall WayVaughan · $509,800 · 2 bd · 1 ba