
6523 Wellington Rd 7
Centre Wellington, Ontario
Beds
2
Baths
2
Sqft
1,200
Type
Condo Apt
About this Property
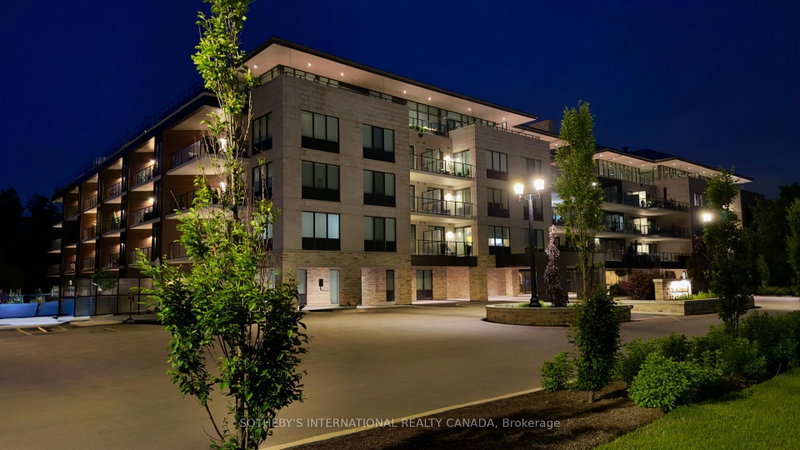
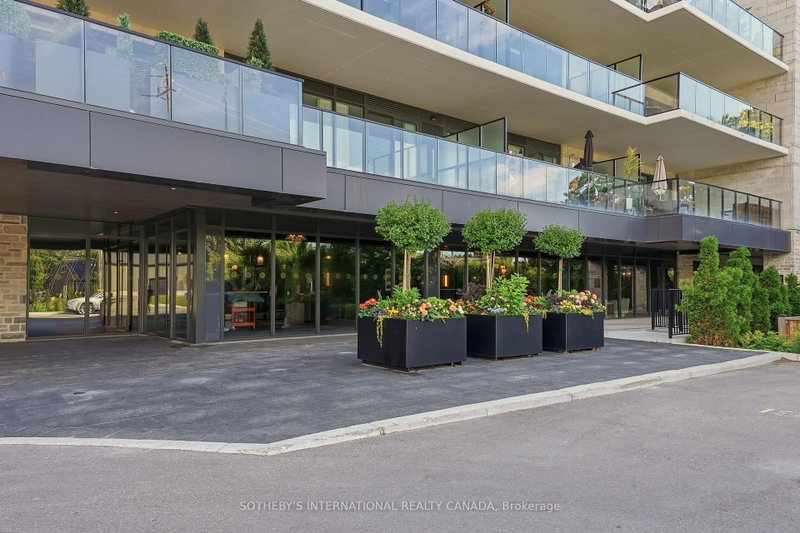
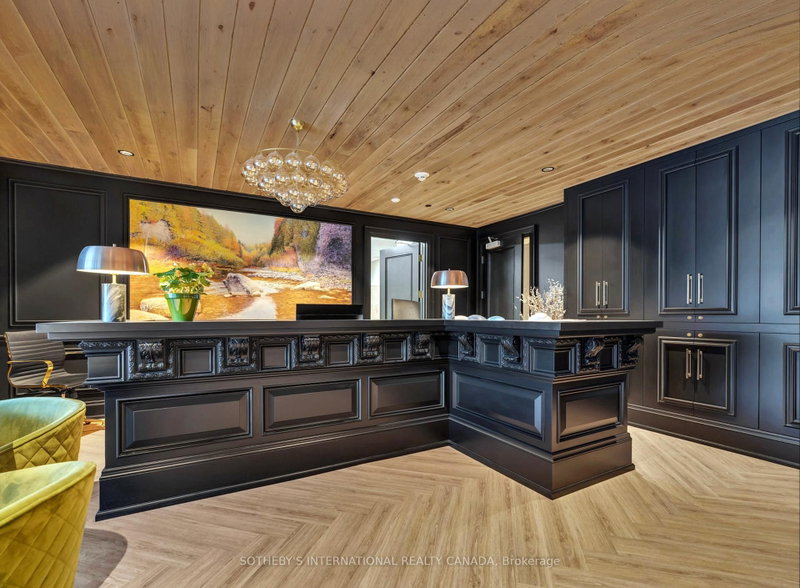
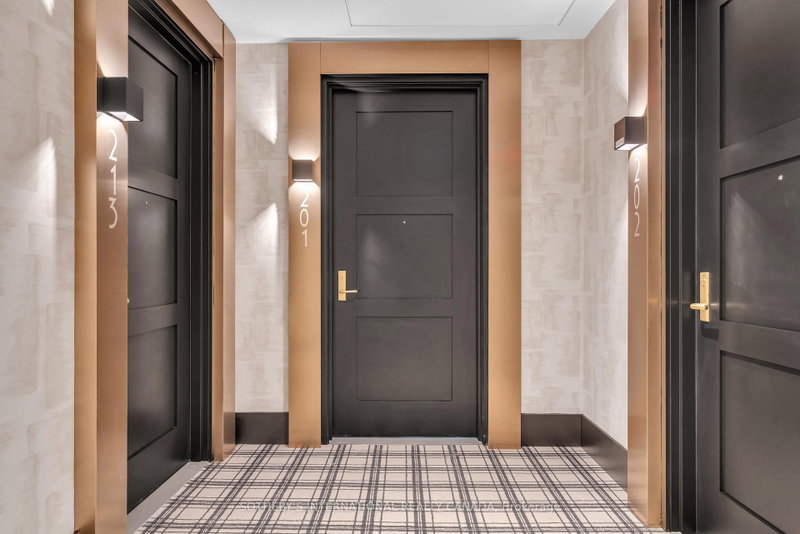
Enjoy five-star hotel-like living at The Elora Mill Condominium Residences on the Grand River, just a short walk to downtown. This 1267 sq ft south-west facing 2-bedroom, 2-bath, 2-balcony suite is the first of only six corner suites of this size to come up for sale. In the light-filled interior, the kitchen is the showpiece: Custom quartz two-level island, clean-line cabinetry and matching panelling on the fridge/freezer and dishwasher. The adjacent 21-ft balcony, induction cooktop and oven and upgrades of purified water tap, garbage centre and pull-out drawers in the full-height pantry add to the appeal. The primary bedroom's pocket door opens to the large custom en-suite with double-door level-entry shower, 5-ft floating vanity, soaker tub, underfloor heating and washlet toilet. The doors to the balcony are furnished with sheers and room-darkening draperies. There are 9-ft ceilings and automated solar blinds throughout, including the spacious second bedroom. Other pluses include an in-suite laundry room, underground parking with EV charger, upsized locker and additional 60 sq ft locker across the corridor. Designed for accessibility: Roll-in double shower, knee space under the en suite vanity, pocket doors or lever door handles and dining/desk height at the kitchen island. Residents enjoy exceptional amenities: concierge service, elegant lobby lounge with coffee bar and bread and pastries fresh from The Elora Mill, private dining room, fitness and yoga centre, heated outdoor pool and furnished landscaped terrace with fire pits and BBQs. The many common spaces support social events, new friendships or quiet relaxation. This exceptional community blends refined architecture with convenient access to The Elora Mill Hotel & Spa, restaurants, breweries, delightful shops, trails, water activities, farmers markets and a vibrant arts and music scene.
Listing Details
- MLS #
- X13653800
- Board
- PROPTX
- Market
- ontario
- Property Type
- Condo Apt
- Style
- 1 Storey/Apt
- Year Built
- 0-5
- Garage
- Underground
- Garage Spaces
- 1
- Parking Spaces
- 1
- Basement
- None
- Heating
- Heat Pump
- Cooling
- Central Air
- Annual Taxes
- $7,045/yr
- Maint. Fee
- $811/mo
- Listed By
- SOTHEBY'S INTERNATIONAL REALTY CANADA
- Listed On
- August 7, 2026
Features & Extras
Extras
All electrical light fixtures, side-by-side Whirlpool washer & dryer, Panelled KitchenAid built-in Dishwasher, Integrated Fisher Paykel Panelled refrigerator with freezer drawer & ice maker, Panasonic Microwave, KitchenAid induction cooktop, KitchenAid Built-in oven, Range hood, all automated window solar blinds, window drapes and sheers, Two lockers: Level A #197 (lower level) & Level 2 #27 (on suite floor), One parking Level A #17 with EV charger
Room Measurements
| Room | Level | Size | Features |
|---|---|---|---|
| Living | Main | 4.41 × 4.69 m | Open Concept, Large Window |
| Dining | Main | 4.41 × 4.69 m | Combined W/Living, Open Concept |
| Kitchen | Main | 3.14 × 4.69 m | Centre Island, Breakfast Bar, W/O To Balcony |
| Primary | Main | 3.6 × 4.29 m | 4 Pc Ensuite, W/O To Balcony, W/I Closet |
| 2nd Br | Main | 2.59 × 4.01 m | Semi Ensuite, Large Window |
Request information
A REMAX Hallmark® representative will follow up with you.