
6528 STAMFORD GREEN Dr
Niagara Falls, Ontario
Beds
3
Baths
2
Sqft
1,100
Type
Detached
About this Property
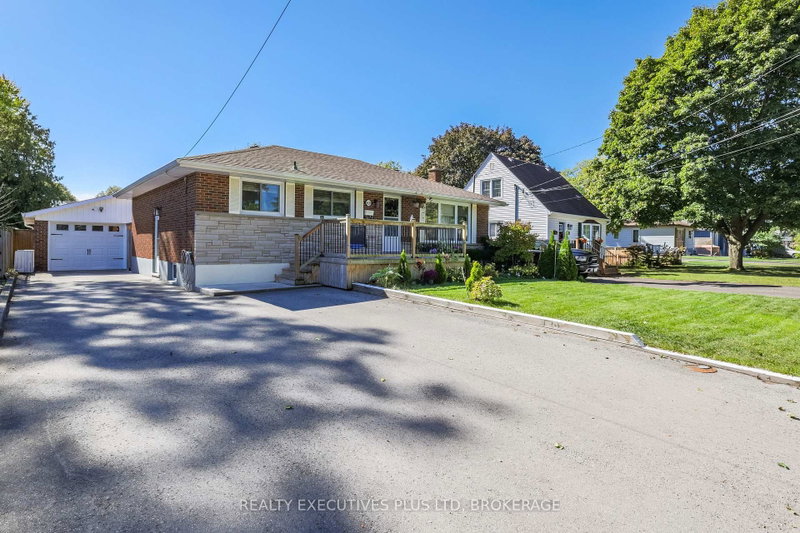
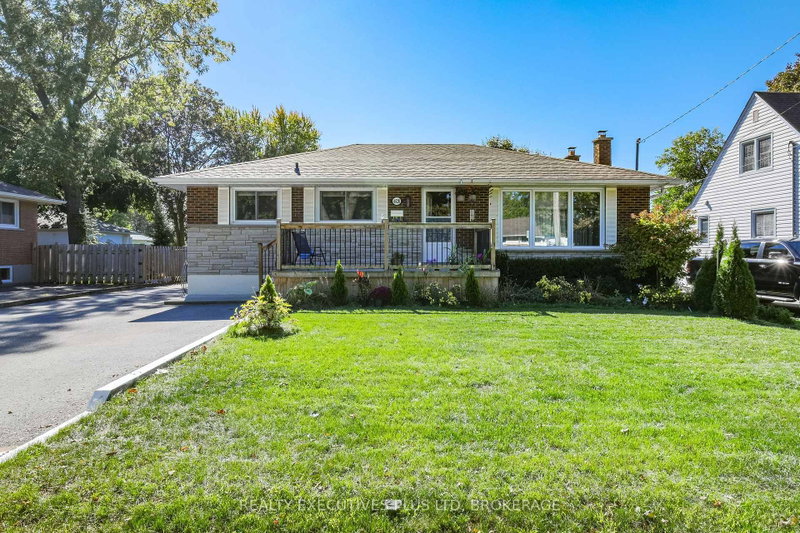
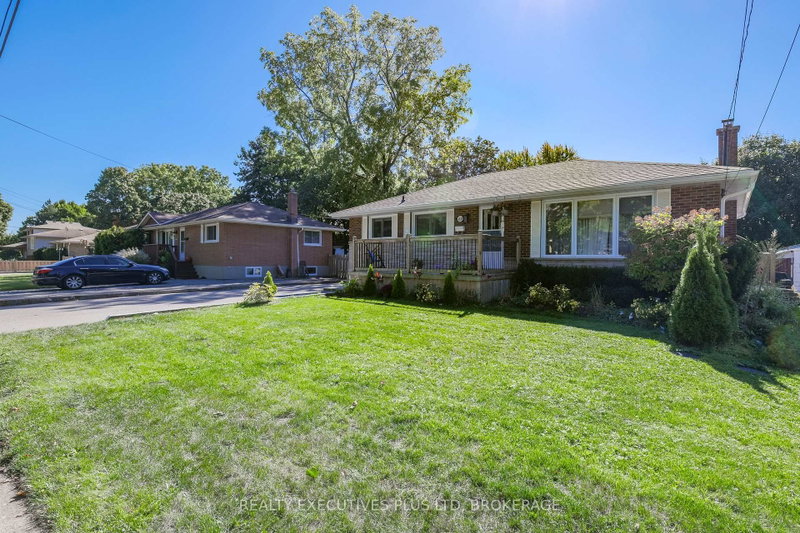
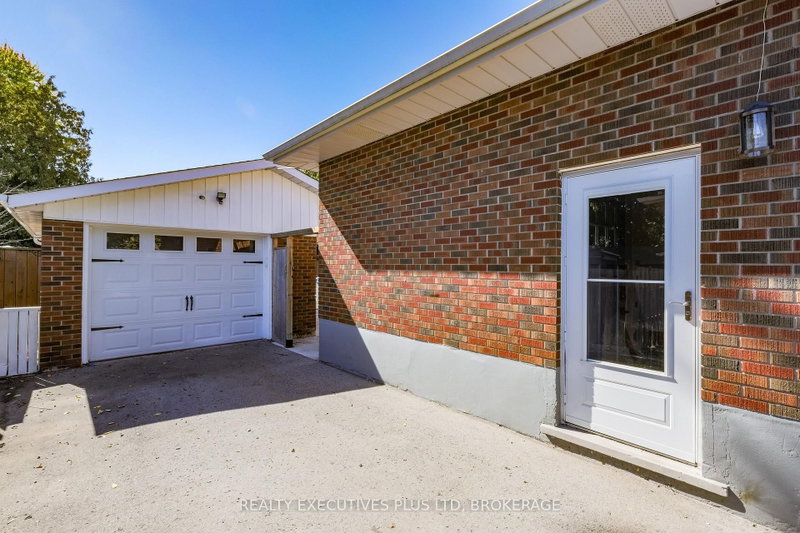
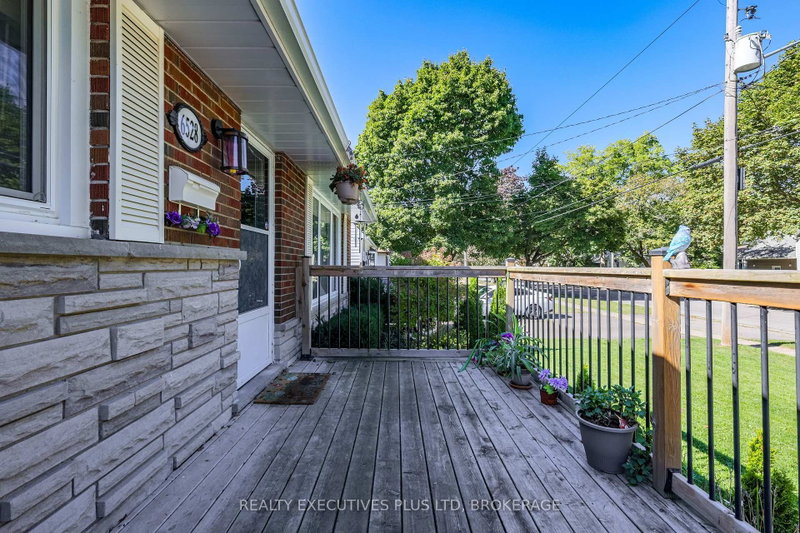
Nicely updated brick bungalow located in the North end of Niagara Falls! This 3br bungalow features a large living room with big, bright windows an updated 5pc bath and updated kitchen with granite counters and tile backsplash, custom island, coffee station and dining area with built in seating. All appliances included! Side entrance takes you down to the rec room which you could easily add a 4th bedroom or add a kitchen and make an inlaw. 3pc bath downstairs and large storage/laundry room round out this move in ready home. Detached garage with full yard awaits your touch! Located minutes from the QEW, shopping, dining, parks and you have your choice of good schools all close by.
Listing Details
- MLS #
- X13516144
- Board
- PROPTX
- Market
- ontario
- Property Type
- Detached
- Style
- Bungalow
- Year Built
- 51-99
- Garage
- Detached
- Garage Spaces
- 1
- Parking Spaces
- 6
- Basement
- Sep Entrance, Finished
- Heating
- Forced Air
- Cooling
- Central Air
- Pool
- Abv Grnd
- Lot Size
- 60 × 133 ft
- Annual Taxes
- $3,937/yr
- Listed By
- REALTY EXECUTIVES PLUS LTD, BROKERAGE
- Listed On
- July 2, 2026
Room Measurements
| Room | Level | Size | Features |
|---|---|---|---|
| Kitchen | Main | 3.61 × 6.12 m | Eat-In Kitchen, Quartz Counter |
| Living | Main | 6.25 × 3.63 m | |
| Bathroom | Main | 2.16 × 3.38 m | |
| Primary | Main | 3.28 × 4.44 m | |
| Br | Main | 3.3 × 3.38 m | |
| Br | Main | 2.59 × 3.38 m | |
| Bathroom | Bsmt | 1.83 × 2.62 m | |
| Family | Bsmt | 3.23 × 4.06 m | |
| Laundry | Bsmt | 3.99 × 7.01 m | |
| Cold/Cant | Bsmt | 0.0 × 0.0 m | |
| Rec | Bsmt | 8.38 × 3.94 m | |
| Den | Bsmt | 4.67 × 3.43 m |
Request information
A REMAX Hallmark® representative will follow up with you.