
6543 Chippewa Rd E
Hamilton, Ontario
Beds
5
Baths
2
Sqft
1,100
Type
Detached
About this Property
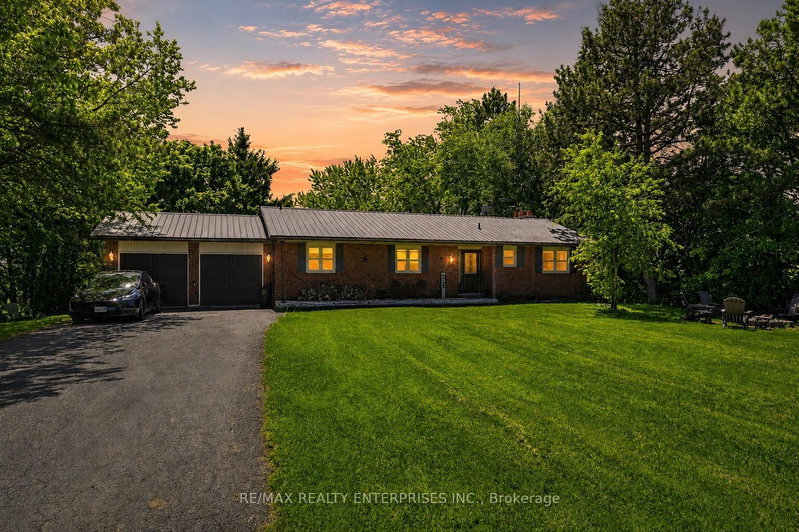
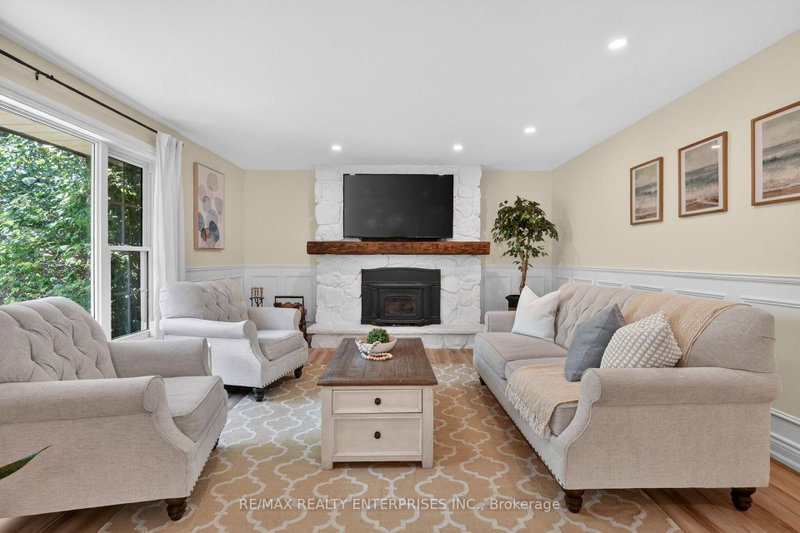
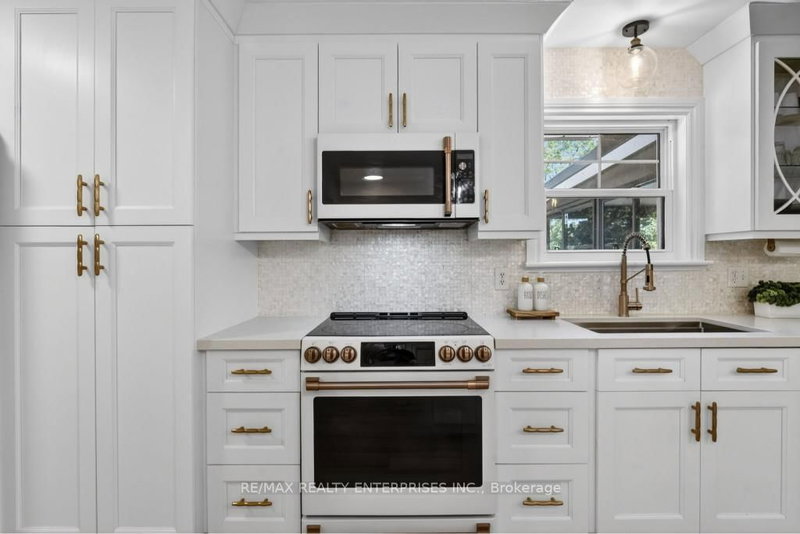
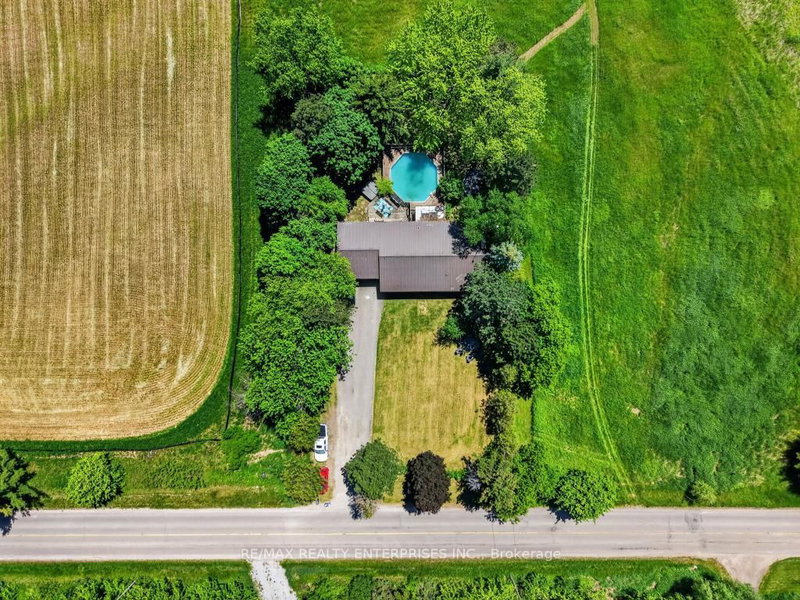
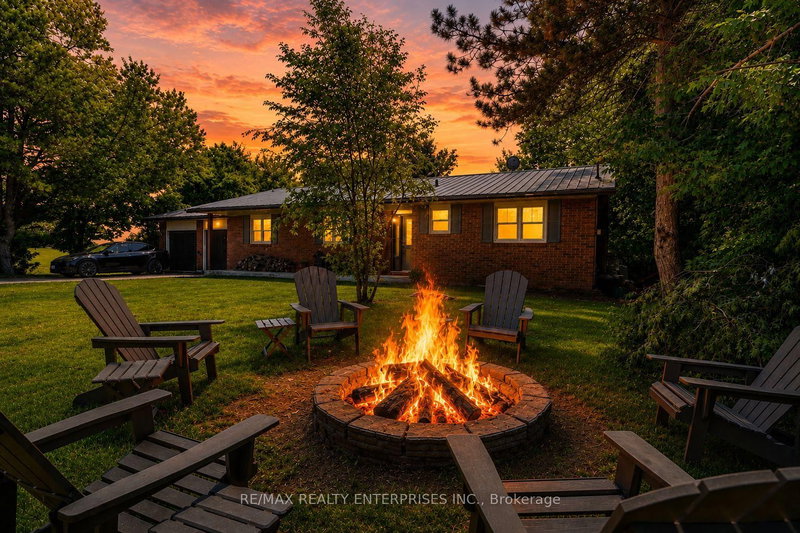
Experience the perfect blend of country living and modern convenience in this beautifully renovated bungalow situated on a rare half-acre lot in the sought-after community of Mount Hope. Set on an impressive 100 x 200 ft lot, this exceptional property offers privacy, space, and tranquility while remaining just minutes from Hamilton International Airport, major highways, shopping, restaurants, and everyday amenities.Thoughtfully renovated in 2024, the home showcases a stunning custom kitchen featuring white quartz countertops, a stylish backsplash, a large centre island, and premium Café appliances. Elegant custom wainscoting throughout the home adds character and sophistication, while updated flooring and a charming white-washed wood-burning fireplace create warm and inviting living spaces.Offering 5 spacious bedrooms and 2 full bathrooms, the home's functional layout is ideal for families of all sizes. The primary bedroom features its own private ensuite bath, providing a comfortable retreat at the end of the day. A bright sunroom extends the living space and walks out to an expansive two-level deck overlooking the backyard oasis.Outside, enjoy your own private retreat complete with a pool, hot tub, zipline, and chicken coop, offering a unique blend of recreation and country charm. The expansive backyard provides exceptional privacy with no rear or side neighbours, creating the perfect setting for entertaining, relaxing, or enjoying the outdoors. The finished basement offers additional living space, including a dedicated theatre room perfect for movie nights, entertaining, or family gatherings.Car enthusiasts, hobbyists, and growing families will appreciate the double car garage, and driveway parking for up to 10 vehicles. Rarely does a property offer this much land, privacy, and modern living in such a convenient location. Enjoy the peaceful charm of country living without sacrificing access to city amenities.
Listing Details
- MLS #
- X13769178
- Board
- PROPTX
- Market
- ontario
- Property Type
- Detached
- Style
- Bungalow
- Garage
- Attached
- Garage Spaces
- 2
- Parking Spaces
- 12
- Basement
- Full, Finished
- Heating
- Forced Air
- Cooling
- Central Air
- Pool
- On Ground
- Lot Size
- 100 × 200 ft
- Annual Taxes
- $5,285/yr
- Listed By
- REMAX REALTY ENTERPRISES INC.
- Listed On
- September 10, 2026
Features & Extras
Extras
See Schedule B1
Room Measurements
| Room | Level | Size |
|---|---|---|
| 2nd Br | Main | 2.88 × 3.31 m |
| Mudroom | Main | 2.65 × 1.23 m |
| Other | Bsmt | 7.29 × 4.31 m |
| Sunroom | Main | 2.89 × 4.94 m |
| 3rd Br | Main | 2.88 × 2.83 m |
| Kitchen | Main | 4.51 × 5.82 m |
| Living | Main | 4.51 × 5.61 m |
| Rec | Bsmt | 4.82 × 7.08 m |
| 5th Br | Bsmt | 3.44 × 3.51 m |
| 4th Br | Bsmt | 3.11 × 3.82 m |
| Laundry | Bsmt | 0.0 × 0.0 m |
| Dining | Main | 4.51 × 2.99 m |
| Primary | Main | 3.9 × 4.2 m |
| Utility | Bsmt | 5.96 × 2.94 m |
Request information
A REMAX Hallmark® representative will follow up with you.