
6546 Bethesda Rd
Clarington, Ontario


Beds
4
Baths
3
Sqft
2,500
Type
Detached
About this Property
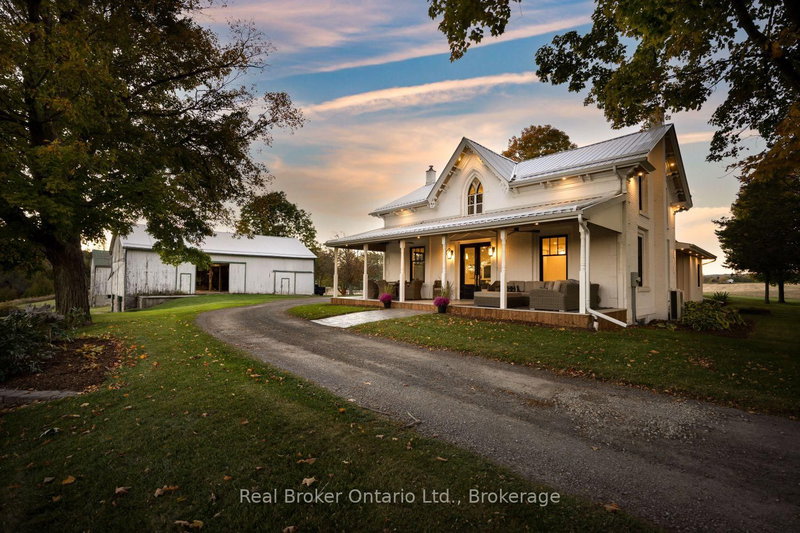
The epitome of luxury and functionality, this meticulously renovated farmhouse seamlessly blends timeless heritage with elevated modern living. Set on approximately 10 acres in sought-after Tyrone, this Gothic farmhouse, originally built circa 1857, is a rare offering, having been owned by only three families. Protected CLOCA conservation lands bordering three sides create an extraordinary sense of privacy. Inside, original trim, a beautifully restored staircase with custom metal railing, exposed brick and beams blend seamlessly with wide-plank white oak flooring, designer lighting and premium finishes. The stunning chef's kitchen features a 12-foot waterfall island with seating for six, imported Silestone quartz countertops and backsplash, and a premium suite of Sub-Zero, Wolf, Miele, JennAir and Marvel appliances. A custom butler's pantry combined/thoughtfully designed laundry room and expansive mudroom offer exceptional style and functionality. Four bedrooms and three bathrooms include a luxurious primary retreat with walk-in closet and spa-inspired ensuite featuring a curbless shower with dual rain heads, double sinks and heated floors extending into the shower. Blaze King wood stoves add warmth and character to the inviting living spaces. Outside, approximately three acres surround the home and three barns, with an additional seven acres of farmland to the north. Detached 2 car garage for storage or hobbyist. Mature maples, walnut trees and a magnificent weeping willow frame the property offering beautiful views. Equestrian enthusiasts will appreciate the timber-frame barns featuring six hardwood stalls, tack room, wash area, five large horse access doors, repointed stone foundation and new metal roof with original restored weathervane and copper lightning rods. A rare opportunity to own a piece of local history, thoughtfully reimagined for modern living, in a private setting where luxury, nature and country living come together.
Listing Details
- MLS #
- E14085684
- Board
- PROPTX
- Market
- ontario
- Property Type
- Detached
- Style
- 2-Storey
- Garage
- Detached
- Garage Spaces
- 2
- Parking Spaces
- 12
- Basement
- Unfinished
- Heating
- Forced Air
- Cooling
- Central Air
- Pool
- None
- Lot Size
- 738.35 × 667.67 ft
- Annual Taxes
- $5,443/yr
- Listed By
- Real Broker Ontario Ltd.
- Listed On
- October 16, 2026
Features & Extras
Extras
Fridge, stove, dishwasher, microwave, washer, dryer, wine fridge, electrical light fixtures, window coverings, Arctic swim spa, smart thermostat
Room Measurements
| Room | Level | Size | Features |
|---|---|---|---|
| Kitchen | Main | 5.0 × 8.18 m | Centre Island, Wood Stove, W/O To Patio |
| Living | Main | 6.68 × 4.24 m | Fireplace, Large Window, Pot Lights |
| Family | Main | 4.41 × 4.33 m | hardwood floor, Pot Lights, Large Window |
| Office | Main | 2.54 × 4.18 m | hardwood floor, Pot Lights, Large Window |
| Mudroom | Main | 2.62 × 1.94 m | Heated Floor, W/O To Patio, Pot Lights |
| Laundry | Main | 4.0 × 2.63 m | hardwood floor, Laundry Sink, Pot Lights |
| Primary | 2nd | 5.61 × 5.92 m | Irregular Rm, W/I Closet, 4 Pc Ensuite |
| 2nd Br | 2nd | 4.58 × 4.12 m | hardwood floor, Double Closet, Pot Lights |
| 3rd Br | 2nd | 6.39 × 2.37 m | hardwood floor, Pot Lights, Window |
| 4th Br | 2nd | 4.18 × 4.11 m | hardwood floor, Closet, Pot Lights |
Request information
A REMAX Hallmark® representative will follow up with you.