
655 Charlotte St
Niagara-on-the-Lake, Ontario


Beds
3
Baths
3
Sqft
2,000
Type
Detached
About this Property
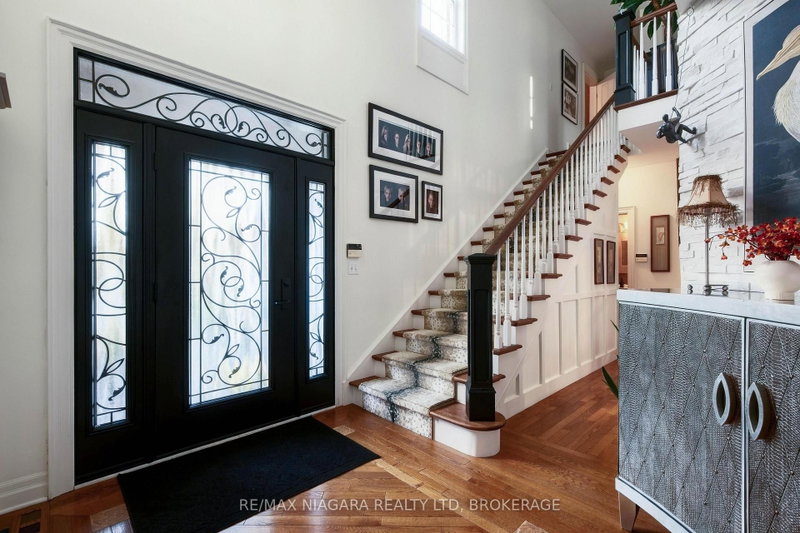
Classic Niagara-on-the-Lake charm, beautiful gardens, and pride of ownership welcome you to 655 Charlotte Street. Located in sought-after Old Town, this lovingly maintained 3-bedroom, 2.5-bathroom home offers timeless character and everyday comfort. Framed by mature trees and beautifully landscaped gardens, its handsome brick exterior, charming dormers, and covered entrance create an inviting first impression.The main-floor primary bedroom adds convenience and flexibility, while two additional bedrooms provide space for family, guests, or a home office. A large unfinished basement offers a blank canvas to suit your needs, whether you envision a recreation room, home gym, hobby space, or additional living area. An attached double garage adds everyday practicality.Outside, enjoy the thoughtfully tended gardens and a deck updated approximately three years ago-an ideal setting for morning coffee, outdoor dining, and relaxed evenings with friends and family. Close to the Heritage Trail, Old Town shops and restaurants, and the Shaw Festival Theatre, this home puts the best of Niagara-on-the-Lake within easy reach. A charming, well-cared-for home ready for its next chapter.
Listing Details
- MLS #
- X13876812
- Board
- PROPTX
- Market
- ontario
- Property Type
- Detached
- Style
- 2-Storey
- Year Built
- 16-30
- Garage
- Attached
- Garage Spaces
- 2
- Parking Spaces
- 8
- Basement
- Full, Unfinished
- Heating
- Forced Air
- Cooling
- Central Air
- Pool
- None
- Lot Size
- 60 × 120.08 ft
- Annual Taxes
- $9,455/yr
- Listed By
- REMAX NIAGARA REALTY LTD, BROKERAGE
- Listed On
- October 8, 2026
Features & Extras
Extras
Fridge, Stove, Washer, Dryer, Dishwasher
Room Measurements
| Room | Level | Size | Features |
|---|---|---|---|
| Foyer | Main | 11.0 × 3.48 m | |
| Dining | Main | 3.81 × 3.45 m | |
| Living | Main | 4.5 × 5.21 m | |
| Kitchen | Main | 3.35 × 4.09 m | Pantry |
| Breakfast | Main | 3.35 × 3.43 m | |
| Primary | Main | 6.38 × 4.6 m | |
| Bathroom | Main | 3.76 × 3.86 m | 5 Pc Ensuite |
| Laundry | Main | 1.55 × 4.12 m | |
| Family | 2nd | 8.28 × 3.56 m | |
| Br | 2nd | 3.53 × 4.22 m | |
| Br | 2nd | 4.72 × 5.08 m | |
| Bathroom | 2nd | 2.26 × 2.57 m | Ensuite Bath |
| Rec | Bsmt | 9.75 × 14.66 m | |
| Other | Bsmt | 3.86 × 6.93 m | |
| Office | Bsmt | 3.56 × 3.45 m |
Request information
A REMAX Hallmark® representative will follow up with you.