
656 Browns Line
Toronto, Ontario


Beds
4
Baths
3
Sqft
1,100
Type
Detached
About this Property
Spacious 4-Bedroom, 3-Bathroom Home on a Premium Lot - Available Immediately! Welcome to this beautifully laid-out home offering a practical and comfortable living environment in a convenient family-friendly location. The inviting foyer leads into spacious principal rooms, a generous family-sized kitchen, and well-proportioned bedrooms. A renovated bathroom adds to the home's appeal, while the functional floor plan provides plenty of room for everyday family living and entertaining. Enjoy the added benefit of a large private lot, private driveway with parking for 1 vehicle, and an attached garage for one car. Ideally located close to schools, shopping, major highways, and public transit, offering excellent convenience for both daily errands and commuting. Tenant is responsible for electricity, gas, water, and tenant insurance. Immediate occupancy available. Basement is unfinished.
Listing Details
- MLS #
- W13863176
- Board
- PROPTX
- Market
- ontario
- Property Type
- Detached
- Style
- 1 1/2 Storey
- Garage
- Attached
- Garage Spaces
- 1
- Parking Spaces
- 2
- Basement
- Full, Unfinished
- Heating
- Forced Air
- Cooling
- Other
- Pool
- None
- Listed By
- REMAX CONNECT REALTY
- Listed On
- October 5, 2026
Features & Extras
Extras
New S/S Fridge, New S/S Stove, S/S Hood Range, Washer and Dryer. The Landlord will Mow the lawn and clear snow from the sidewalk.
Room Measurements
| Room | Level | Size | Features |
|---|---|---|---|
| Living | Main | 11.46 × 4.77 m | Laminate, Large Window |
| Kitchen | Main | 2.74 × 3.78 m | Ceramic Floor, Window |
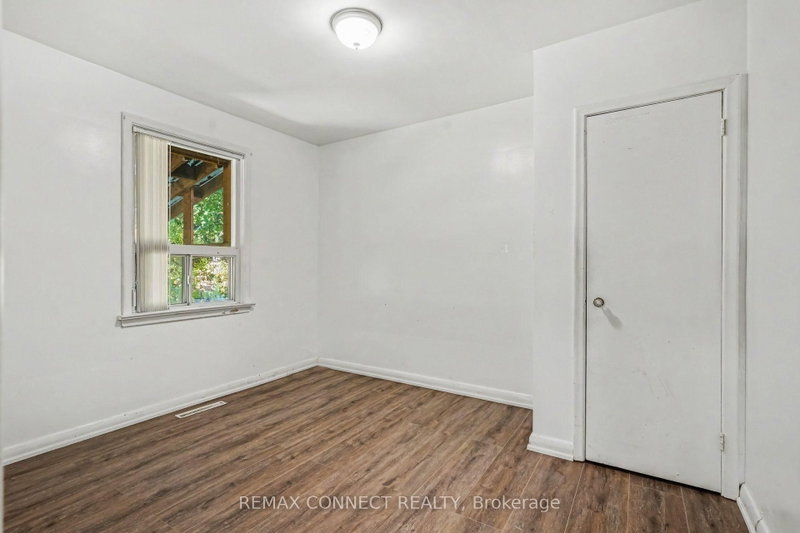
| 3rd Br | Main | 3.08 × 3.55 m | Laminate, Window, Closet |
| 4th Br | Main | 3.01 × 3.01 m | Ceramic Floor, Window |
| Bathroom | Main | 1.07 × 2.29 m | 3 Pc Bath |
| Primary | Upper | 4.04 × 4.04 m | hardwood floor, Closet, Window |
| 2nd Br | Upper | 4.02 × 4.02 m | hardwood floor, Closet, Window |
| Bathroom | Upper | 1.51 × 2.33 m | 4 Pc Bath, Ceramic Floor, Window |
| Laundry | Lower | 3.32 × 3.72 m | |
| Bathroom | Lower | 1.28 × 1.95 m | 3 Pc Bath |
| Furnace | Lower | 2.9 × 3.75 m | |
| Workshop | Lower | 2.93 × 3.63 m | |
| Utility | Lower | 3.51 × 4.12 m |
Request information
A REMAX Hallmark® representative will follow up with you.