
657 Windham Road 14 Rd
Norfolk, Ontario


Beds
4
Baths
2
Sqft
1,500
Type
Detached
About this Property
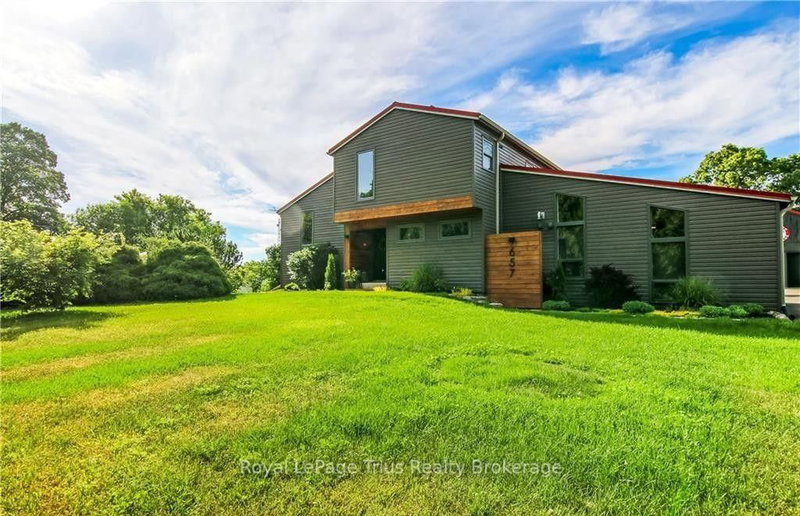
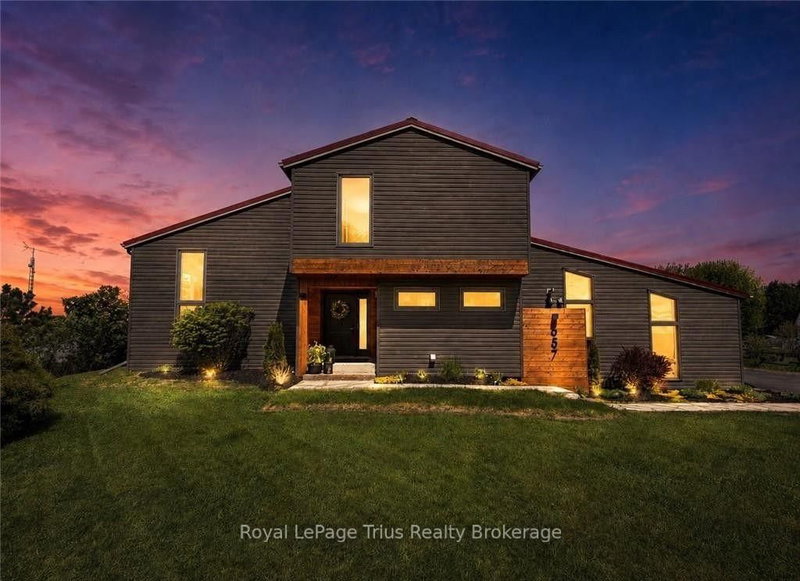
Welcome to over half an acre of your dream country property. Professionally renovated, this home perfectly blends modern luxury with rustic charm. With four bedrooms, there is plenty of room for the whole family and guests. Step inside to discover a top-to-bottom renovation featuring contemporary finishes, a stunning updated kitchen with a large island, and clever storage solutions throughout. The main floor offers a convenient laundry room and an open-concept living space with 16-foot vaulted ceilings and large windows that fill the home with natural light and picturesque country views. The fully finished lower level boasts a large recreation room with 12-foot ceilings, a media wall, and a fourth bedroom with a wall-to-wall closet. A cold cellar, storage room, and utility room round out the basement. Step outside to your private backyard oasis: Two-tier deck with glass railings, a gas BBQ line, and a waterline for an outdoor sink. Outdoor cinema setup with a projector screen. Heated pool and a dedicated fire pit area. Pet-friendly: An electric fence is already installed to keep your dogs safe. For the hobbyist or car enthusiast: The property features an impressive 23' x 32' wood-heated detached garage/workshop with high ceilings and a car lift. Dual doors. It includes patio doors leading to a covered porch-the perfect spot for incredible sunsets. Additionally, the house features a gas-heated two-car attached garage with inside entry and a finished area perfect for entertaining. Location & Convenience: Ample parking on the newly sealed asphalt driveway. Open House on Sunday July 19th from 1:00pm-3:00pm.
Listing Details
- MLS #
- X13571084
- Board
- PROPTX
- Market
- ontario
- Property Type
- Detached
- Style
- 2-Storey
- Year Built
- 31-50
- Garage
- Attached
- Garage Spaces
- 3
- Parking Spaces
- 7
- Basement
- Full, Finished
- Heating
- Forced Air
- Cooling
- Central Air
- Pool
- Abv Grnd
- Lot Size
- 100 × 244.7 ft
- Annual Taxes
- $5,052/yr
- Listed By
- Royal LePage Trius Realty Brokerage
- Listed On
- July 14, 2026
Features & Extras
Extras
Central Vac, Dishwasher, Dryer, Garage Door Opener, Gas Oven/Range, Hot Water Tank Owned, Microwave, Pool Equipment, Range Hood, Refrigerator, Smoke Detector, Washer, Window Coverings
Room Measurements
| Room | Level | Size |
|---|---|---|
| Dining | Main | 2.62 × 5.0 m |
| Kitchen | Main | 2.92 × 4.9 m |
| Living | Main | 5.31 × 5.18 m |
| Laundry | Main | 1.63 × 2.69 m |
| Foyer | Main | 1.93 × 3.38 m |
| Br | 2nd | 2.67 × 3.58 m |
| 2nd Br | 2nd | 2.44 × 3.2 m |
| Primary | 2nd | 3.89 × 5.54 m |
| Br | Bsmt | 4.17 × 3.3 m |
| Rec | Bsmt | 5.05 × 4.9 m |
| Other | Bsmt | 2.51 × 2.77 m |
| Utility | Bsmt | 3.66 × 3.15 m |
| Cold/Cant | Bsmt | 1.22 × 1.04 m |
Request information
A REMAX Hallmark® representative will follow up with you.