
6577 Jazzy Mews
Mississauga, Ontario
Beds
3
Baths
2
Sqft
1,100
Type
Att/Row/Twnhouse
About this Property
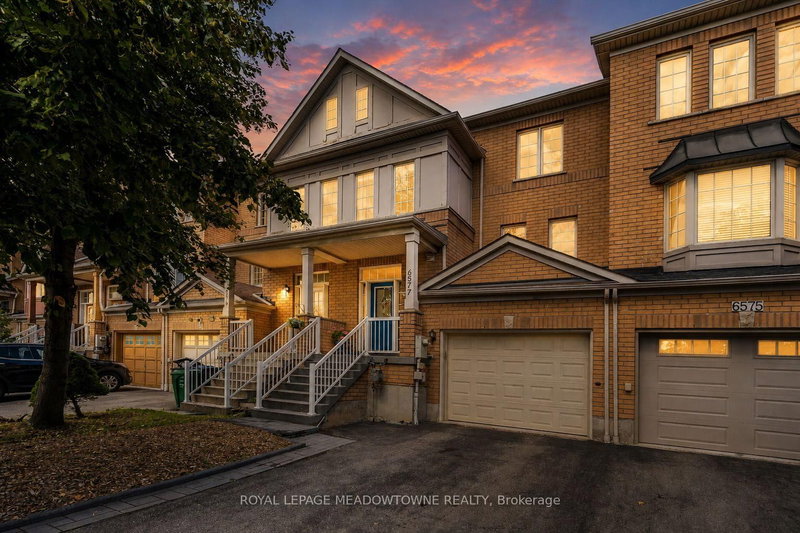
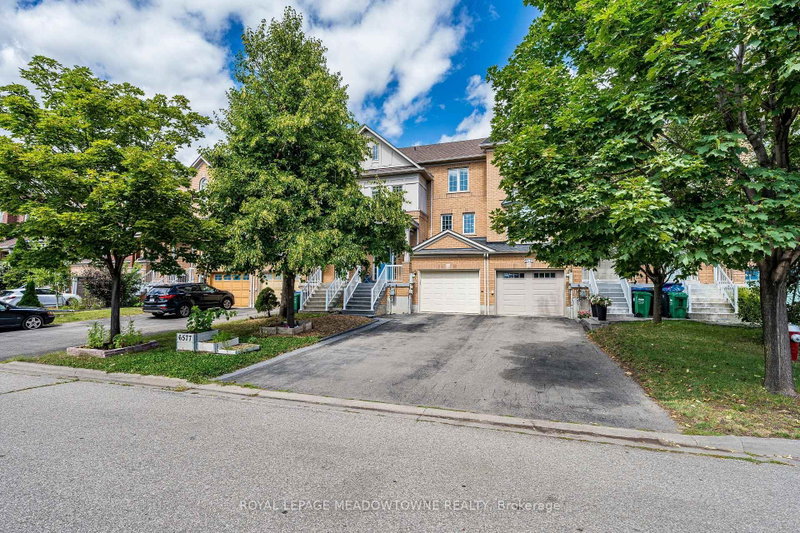
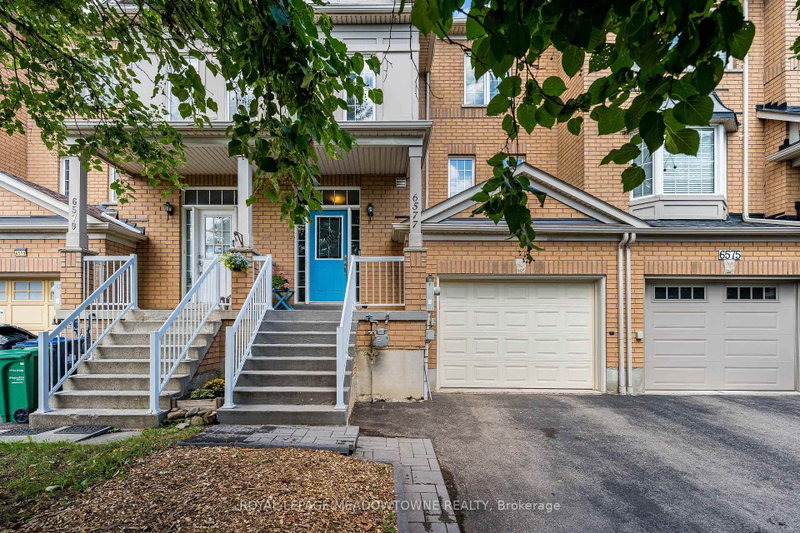
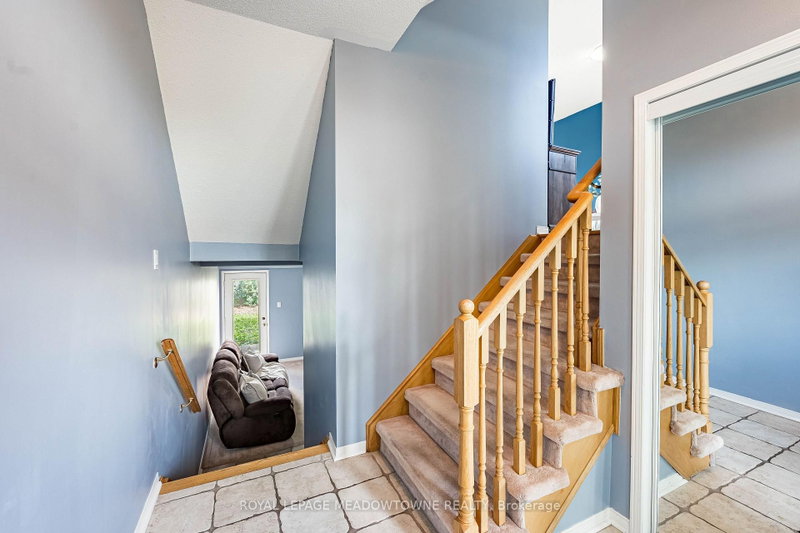
Welcome to this beautifully maintained, turnkey freehold townhome in the heart of Central Meadowvale! Offering the perfect blend of comfort, functionality and outdoor space, this move-in ready home is ideal for first-time buyers, young families or anyone looking to enjoy a well-established, sought-after neighbourhood. The main level features warm hardwood flooring, a bright and functional layout, stainless steel appliances, tiled backsplash and a convenient 2-piece powder room. The dining area walks out to a deck overlooking the generously sized backyard-an exceptional outdoor space for a townhome and perfect for entertaining, relaxing or enjoying summer evenings. Upstairs, hardwood flooring continues throughout. The generously sized primary bedroom offers a comfortable retreat and features a walk-in closet with ample storage. A spacious landing with a versatile computer nook/loft provides the perfect space for a home office, homework station or additional workspace. A 4-piece main bathroom completes the upper level. The lower level offers a comfortable recreation room with a walkout to the backyard, newer fencing and a garden area, providing even more space to relax and enjoy. Ideally located in Meadowvale with easy access to major highways, shopping, parks, schools and everyday amenities. A wonderful opportunity to own a freehold townhome with plenty of indoor and outdoor space in one of Mississauga's desirable communities!
Listing Details
- MLS #
- W13767014
- Board
- PROPTX
- Market
- ontario
- Property Type
- Att/Row/Twnhouse
- Style
- 3-Storey
- Garage
- Attached
- Garage Spaces
- 1
- Parking Spaces
- 3
- Basement
- Fin W/O
- Heating
- Forced Air
- Cooling
- Central Air
- Pool
- None
- Lot Size
- 22.51 × 105.05 ft
- Annual Taxes
- $5,037/yr
- Listed By
- ROYAL LEPAGE MEADOWTOWNE REALTY
- Listed On
- September 10, 2026
Features & Extras
Extras
Additional features include a newer washer and dryer, stainless steel appliances 2024, garage door opener, garage door January 2026, roof less than 10 years old, with new counter flashing 2 months ago, under-stair storage and rough-in for central vacuum
Room Measurements
| Room | Level | Size | Features |
|---|---|---|---|
| Living | Main | 3.61 × 3.81 m | hardwood floor, Picture Window, Combined W/Dining |
| Dining | Main | 3.04 × 3.07 m | hardwood floor, Combined W/Living, W/O To Deck |
| Kitchen | Main | 2.94 × 3.35 m | Tile Floor, Stainless Steel Appl, Backsplash |
| Den | In Betwn | 2.92 × 2.84 m | hardwood floor, Picture Window |
| Primary | 3rd | 3.09 × 4.97 m | hardwood floor, W/I Closet |
| 2nd Br | 3rd | 3.58 × 2.74 m | hardwood floor, Closet, Picture Window |
| Rec | Lower | 4.67 × 2.81 m | Tile Floor, W/O To Yard, Access To Garage |
Request information
A REMAX Hallmark® representative will follow up with you.