
66 6-7th Line, Rd E
Alnwick/Haldimand, Ontario


Beds
2
Baths
2
Sqft
1,100
Type
Detached
About this Property
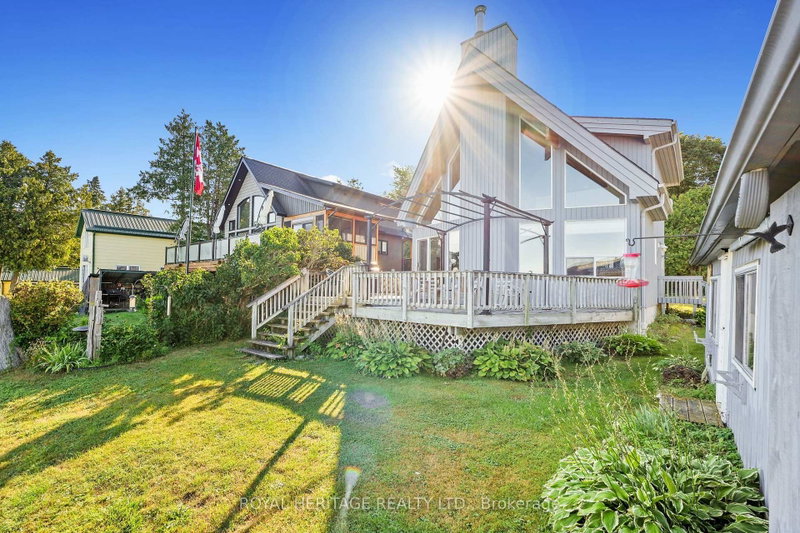
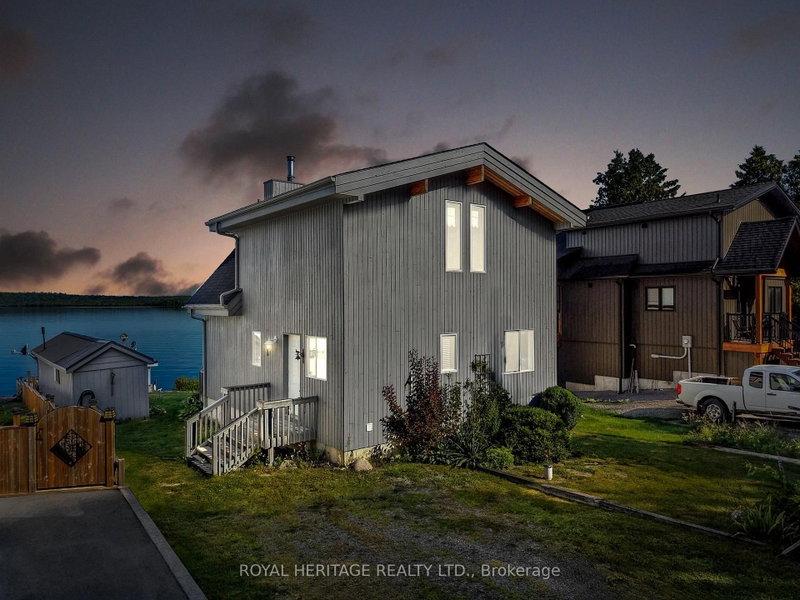
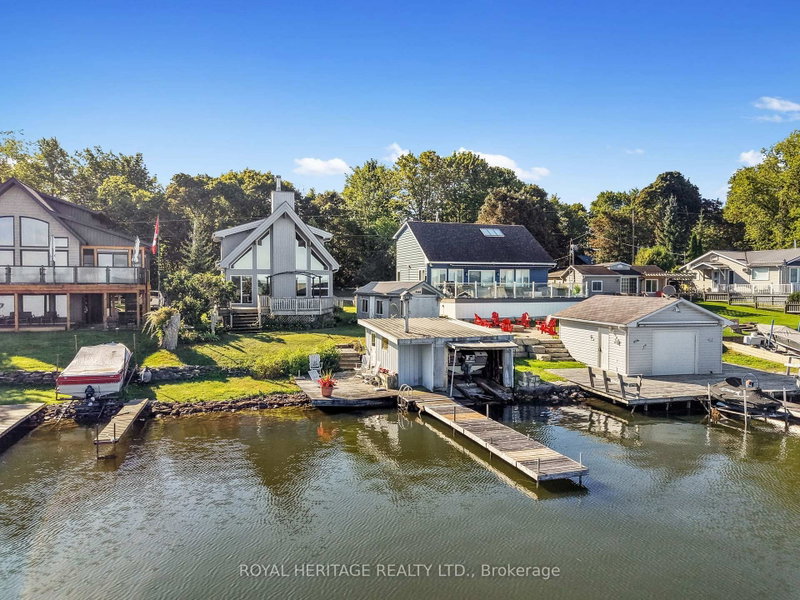
NEW PRICE - $649,900! RICE LAKE WATERFRONT! Here is your opportunity to enjoy waterfront living without the work of starting from scratch. This inviting 2-bedroom, 2-bathroom home offers a bright, open design highlighted by soaring cathedral ceilings and large windows that bring the lake right into your living space. Step outside and enjoy your own piece of Rice Lake with a boathouse, dock and Bunkie - perfect for boating, fishing, entertaining family and friends, or simply relaxing by the water. Whether you're looking for a year-round home, weekend escape or family retreat, this property delivers the waterfront lifestyle you've been waiting for. Now offered at $649,900 - come experience Rice Lake living and make it yours!
Listing Details
- MLS #
- X13705042
- Board
- PROPTX
- Market
- ontario
- Property Type
- Detached
- Style
- Bungaloft
- Year Built
- 16-30
- Garage
- None
- Parking Spaces
- 2
- Basement
- Unfinished
- Heating
- Forced Air
- Cooling
- Central Air
- Pool
- None
- Lot Size
- 50 × 118 ft
- Annual Taxes
- $4,500/yr
- Listed By
- ROYAL HERITAGE REALTY LTD.
- Listed On
- August 23, 2026
Features & Extras
Extras
Fridge, stove, dishwasher, microwave, washer/ dryer, all household furniture, dishes, utensils, UV light, water softener, smoker, BB-que, Kegerator, tools, lawn furniture, Cadorette boat. All inclusions in as is condition.
Room Measurements
| Room | Level | Size | Features |
|---|---|---|---|
| Kitchen | Main | 3.6 × 3.2 m | hardwood floor, Stainless Steel Appl |
| Dining | Main | 2.9 × 3.6 m | Cathedral Ceiling, hardwood floor, Open Concept |
| Living | Main | 3.9 × 5.4 m | Cathedral Ceiling, hardwood floor, Fireplace |
| Br | Main | 3.1 × 2.8 m | hardwood floor, Double Closet |
| Bathroom | Main | 1.6 × 2.1 m | 4 Pc Bath |
| Laundry | Main | 1.6 × 1.6 m | |
| Br | 2nd | 4.3 × 5.8 m | Cathedral Ceiling, hardwood floor |
| Bathroom | 2nd | 1.9 × 2.5 m | 3 Pc Ensuite |
Request information
A REMAX Hallmark® representative will follow up with you.