
66 Farmington Cres
Belleville, Ontario


Beds
3
Baths
3
Sqft
2,000
Type
Detached
About this Property
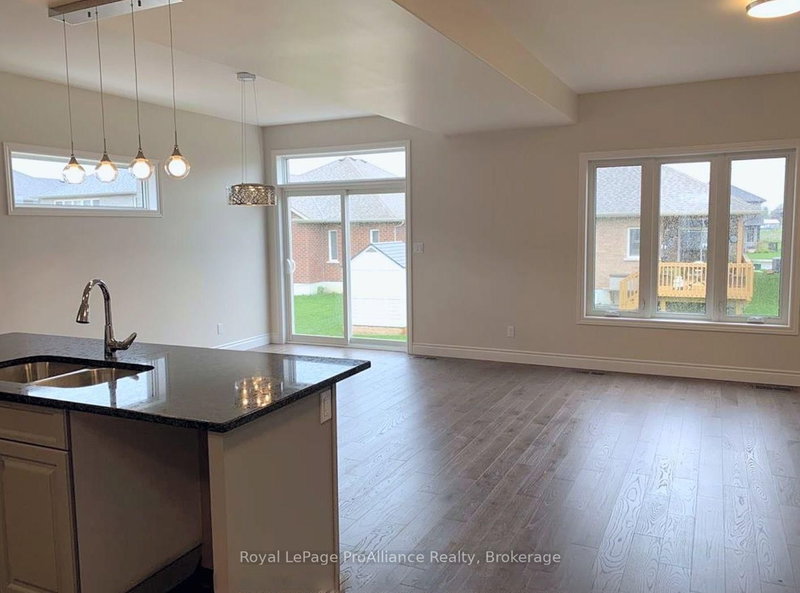
A detached home in Settlers Ridge for under $600,000 is rare, and 66 Farmington Crescent offers over 2,000 square feet in an almost unheard of price point! You will love this two storey home with a brick and stucco exterior, a poured concrete foundation and the peace of mind that comes with a newer build. The main floor is open concept, with the living and dining areas flowing together under plenty of natural light. The kitchen includes a pantry for real storage, and a 2-piece powder room handles guests without sending anyone upstairs. On the second level you'll find three good-sized bedrooms, including a primary with its own private 4 piece ensuite. A second 4-piece bath serves the other two bedrooms, and the laundry is on the same floor, right where it's needed most. The double attached garage has an automatic opener with remote, and the private double driveway, so there's always room when family and friends come over. Out back, the fully fenced rear yard is ready for kids, pets or a quiet evening outdoors. Forced air gas heat, central air and an air exchanger keep the home comfortable in every season. The full unfinished basement gives you a blank slate for a rec-room, gym, home office or guest space, letting you build equity on your own schedule. All appliances are included. Set on a quiet crescent with a south-facing front, the home is just north of the 401 in one of Belleville's most popular family communities, with parks and walking trails close by and Quinte Mall, schools, restaurants and transit only minutes away. Commuters will appreciate the quick highway access in both directions. The sellers prefer a quick closing and the price reflects it. Space, location and value like this make a strong case for booking your showing soon. Photos are prior to tenants moving in.(some tenant items that were in pics were removed with AI)
Listing Details
- MLS #
- X14111814
- Board
- PROPTX
- Market
- ontario
- Property Type
- Detached
- Style
- 2-Storey
- Year Built
- 6-15
- Garage
- Attached
- Garage Spaces
- 2
- Parking Spaces
- 4
- Basement
- Full, Unfinished
- Heating
- Forced Air
- Cooling
- Central Air
- Pool
- None
- Lot Size
- 12.89 × 102.2 ft
- Annual Taxes
- $5,994/yr
- Listed By
- Royal LePage ProAlliance Realty
- Listed On
- October 22, 2026
Features & Extras
Extras
Fridge, Stove, Dishwasher, Washer, Dryer (appliances are as in condition) Garage Door Opener with remote
Room Measurements
| Room | Level | Size | Features |
|---|---|---|---|
| Living | Main | 4.57 × 6.88 m | Combined W/Dining |
| Kitchen | Main | 4.06 × 3.66 m | |
| Primary | 2nd | 4.72 × 4.37 m | |
| 2nd Br | 2nd | 4.09 × 3.91 m | |
| 3rd Br | 2nd | 4.01 × 3.18 m |
Request information
A REMAX Hallmark® representative will follow up with you.