
66 Frederick St
Brampton, Ontario


Beds
3
Baths
1
Sqft
1,500
Type
Detached
About this Property
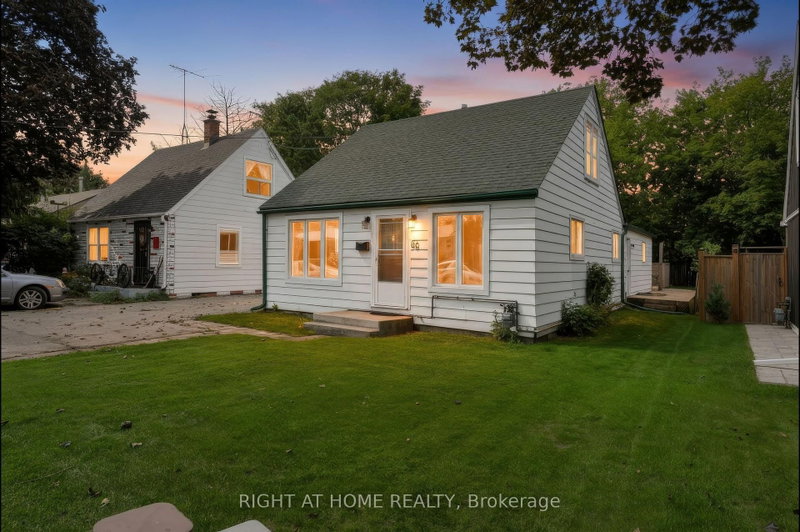
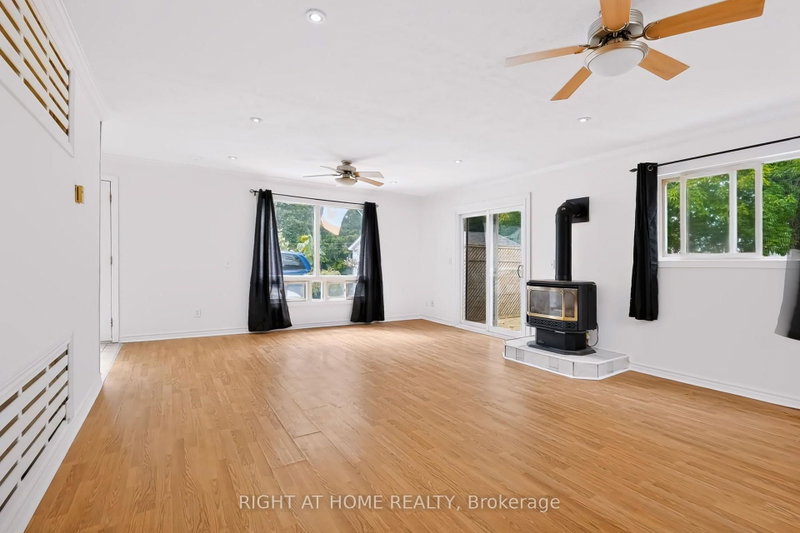
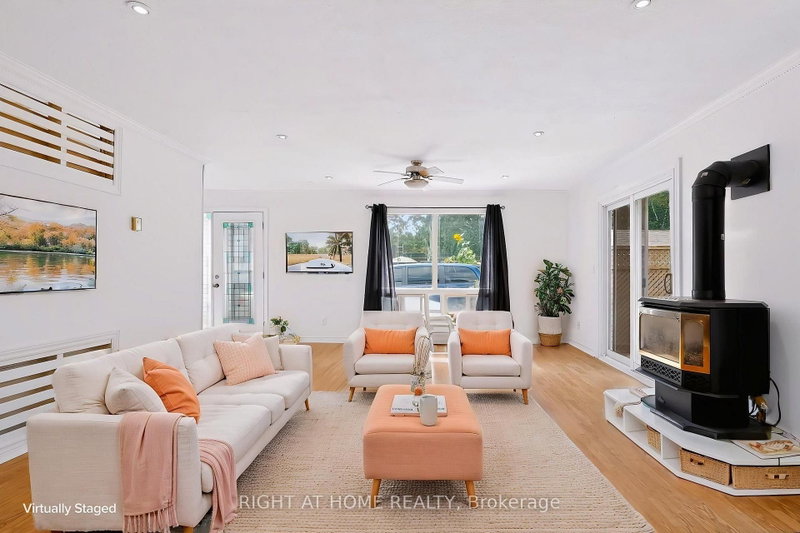
Welcome to this charming 1-storey home, ideally located just minutes from downtown Brampton! Freshly painted and ready for its next chapter, this home offers a surprisingly spacious and flexible layout. The main floor features a primary bedroom, separate living and dining rooms, plus a bonus family room-giving you plenty of space to live, work and unwind. Upstairs, you'll find two additional bedrooms, perfect for kids, guests or a home office. Step outside to a large backyard with plenty of room to entertain, garden, play or simply enjoy your own outdoor space. A fantastic opportunity for first-time buyers looking to get into the market and make a home their own, all while being close to the shops, restaurants, transit and amenities of downtown Brampton. Estate sale - closing subject to probate. Some rooms have been digitally staged.
Listing Details
- MLS #
- W13770774
- Board
- PROPTX
- Market
- ontario
- Property Type
- Detached
- Style
- 1 1/2 Storey
- Garage
- None
- Parking Spaces
- 3
- Basement
- None
- Heating
- Other
- Cooling
- None
- Pool
- None
- Lot Size
- 40 × 122.25 ft
- Annual Taxes
- $4,650/yr
- Listed By
- RIGHT AT HOME REALTY
- Listed On
- September 11, 2026
Features & Extras
Extras
Exiting S/S Fridge, (new), S/S Stove (new), Clothes Washer, Clothes Dryer. Existing Window units (uninstalled). All Elf's. All Window coverings. Fireplaces have been serviced.
Room Measurements
| Room | Level | Size | Features |
|---|---|---|---|
| Living | Main | 3.04 × 4.97 m | hardwood floor, Window, Separate Rm |
| Dining | Main | 2.99 × 3.58 m | hardwood floor, Window, Separate Rm |
| Kitchen | Main | 2.48 × 4.06 m | Stainless Steel Appl, Window |
| Family | Main | 3.05 × 5.15 m | Laminate, W/O To Yard |
| Primary | Main | 2.97 × 3.7 m | hardwood floor, Closet, Window |
| 2nd Br | 2nd | 2.81 × 3.7 m | hardwood floor, Window |
| 3rd Br | 2nd | 2.81 × 3.7 m | hardwood floor, Window |
Request information
A REMAX Hallmark® representative will follow up with you.