
66 Linden Lane
Innisfil, Ontario



Beds
2
Baths
1
Sqft
700
Type
Detached
About this Property
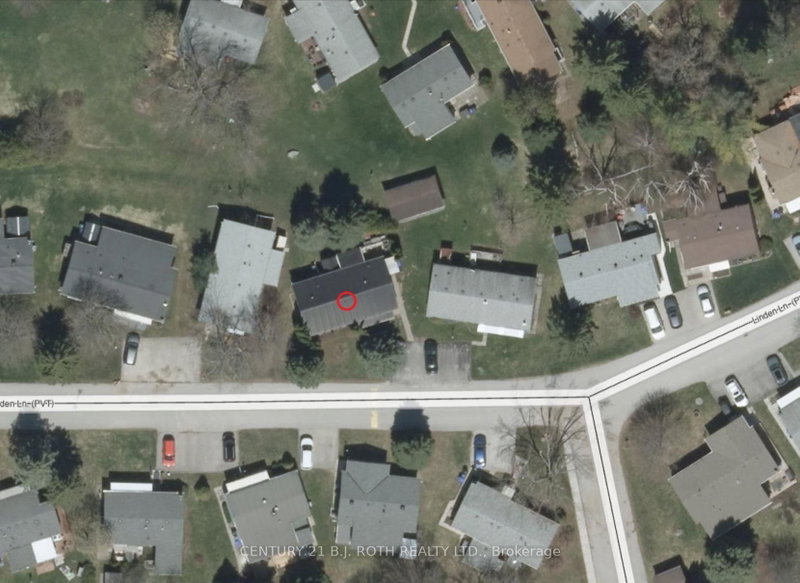
Priced to SELL! Fast Closing Available! This upgraded 2-bedroom, 1-bath 'Sandalwood' model in *Sandycove Acres* offers turnkey retirement living with all the comforts you deserve. Large, freshly painted deck enjoys total privacy, with Easy access from the street with no steps. Rare Metal roof! Parking for two cars. With refurbished kitchen cabinet doors, granite countertops in both the kitchen and bath, and a gas stove, this home is move-in ready. Enjoy a spacious living room with a cozy gas fireplace, a large dining area with a walkout to a private yard and covered deck, and a renovated bathroom with a walk-in shower and door to a walk-in closet. Additional highlights include quality laminate flooring, a built-in dishwasher, a steel roof, central air, a high-efficiency gas furnace, front-load washer/dryer, large vinyl windows, and an exterior storage shed. Sandycove Acres sits just minutes from Lake Simcoe, 10 minutes south of Barrie, and 45 minutes north of Toronto. Residents enjoy access to three clubhouses: The Hub, The Spoke, and The Wheel, featuring a ballroom, library, full kitchen, heated outdoor pool, shuffleboard courts, and more. The on-site Sandycove Mall offers unmatched convenience, with a drugstore, variety store, hair salon, restaurant, and more just steps away. Land lease fee: $855/month + estimated taxes $180.72/month. Total due on the 1st of each month (est.): $1,035.72. Water usage is metered. Live in comfort and style while enjoying the peaceful, social lifestyle Sandycove Acres is known for!
Listing Details
- MLS #
- N13772084
- Board
- PROPTX
- Market
- ontario
- Property Type
- Detached
- Style
- Bungalow
- Garage
- None
- Parking Spaces
- 2
- Basement
- None
- Heating
- Forced Air
- Cooling
- Central Air
- Pool
- Community, Inground
- Annual Taxes
- $2,169/yr
- Listed By
- CENTURY 21 B.J. ROTH REALTY LTD.
- Listed On
- September 11, 2026
Features & Extras
Extras
Appliances, Shed, HWT
Room Measurements
| Room | Level | Size |
|---|---|---|
| Living | Ground | 4.11 × 5.87 m |
| Dining | Ground | 3.4 × 4.57 m |
| Kitchen | Ground | 2.54 × 3.89 m |
| Primary | Ground | 3.51 × 4.27 m |
| 2nd Br | Ground | 2.84 × 3.28 m |
Request information
A REMAX Hallmark® representative will follow up with you.