
66 Lorraine Dr
Toronto, Ontario


Beds
7
Baths
5
Sqft
3,000
Type
Detached
About this Property
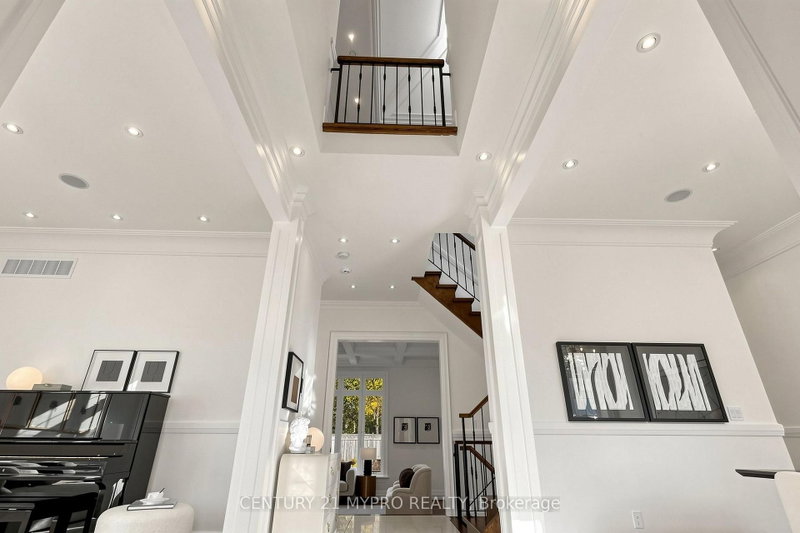
Truly One of a Kind! Magnificent custom-built home in the heart of the Yonge & Finch neighborhood, showcasing contemporary design, exceptional craftsmanship, and luxurious finishes throughout. Featuring soaring 11-foot ceilings, floor-to-ceiling windows, elegant wainscoting, extensive hardwood flooring, and heated flooring for added comfort. The gourmet kitchen is equipped with premium built-in appliances, including a 2026 Bosch refrigerator and dishwasher. The beautifully renovated basement, completed in 2025, features a separate entrance, offering excellent income potential. Enjoy breathtaking garden views, a spectacular walk-out to the beautifully landscaped backyard, and a skylight that fills the home with natural light. Situated on a quiet, child-safe court in one of the most desirable blocks west of Yonge Street, just steps to Finch Subway Station, TTC, Yonge Street shops, restaurants, and all essential amenities. An exquisite residence offering timeless elegance, superior quality, and an exceptional location!
Listing Details
- MLS #
- C14079896
- Board
- PROPTX
- Market
- ontario
- Property Type
- Detached
- Style
- 2-Storey
- Garage
- Built-In
- Garage Spaces
- 1
- Parking Spaces
- 7
- Basement
- Apartment, Sep Entrance
- Heating
- Forced Air
- Cooling
- Central Air
- Pool
- None
- Lot Size
- 60 × 125 ft
- Annual Taxes
- $13,588/yr
- Listed By
- CENTURY 21 MYPRO REALTY
- Listed On
- October 15, 2026
Features & Extras
Extras
S/S: Fridge ,Stove, B/I Dishwasher, B/I Oven, B/I Microwave, Washer, Dryer, S/S Fridge & Stove, B/I Speakers,& Sound System,Furnace, Ac
Room Measurements
| Room | Level | Size | Features |
|---|---|---|---|
| Living | Main | 3.65 × 4.74 m | hardwood floor, Wainscoting, Pot Lights |
| Dining | Main | 3.36 × 4.32 m | hardwood floor, Wainscoting, Pot Lights |
| Kitchen | Main | 6.0 × 4.68 m | Marble Floor, Centre Island, Breakfast Area |
| Family | Main | 6.0 × 4.68 m | hardwood floor, Coffered Ceiling, Marble Fireplace |
| Library | 2nd | 4.34 × 5.49 m | hardwood floor, B/I Bookcase, B/I Desk |
| Primary | 2nd | 3.7 × 4.09 m | hardwood floor, W/I Closet, 5 Pc Ensuite |
| 2nd Br | 2nd | 4.5 × 4.2 m | hardwood floor, W/I Closet, 4 Pc Ensuite |
| 3rd Br | 2nd | 3.88 × 5.4 m | hardwood floor, Double Closet, Semi Ensuite |
| 4th Br | 2nd | 3.05 × 3.38 m | hardwood floor, Double Closet, Semi Ensuite |
| Kitchen | Bsmt | 2.86 × 4.28 m | Laminate, Combined W/Living, Open Concept |
| Br | Bsmt | 2.81 × 3.48 m | Laminate, Above Grade Window, Closet |
| 2nd Br | Bsmt | 2.81 × 3.48 m | Laminate, Above Grade Window, Closet |
Request information
A REMAX Hallmark® representative will follow up with you.