
66 Moore Park Ave
Toronto, Ontario



Beds
3
Baths
2
Sqft
1,100
Type
Detached
About this Property
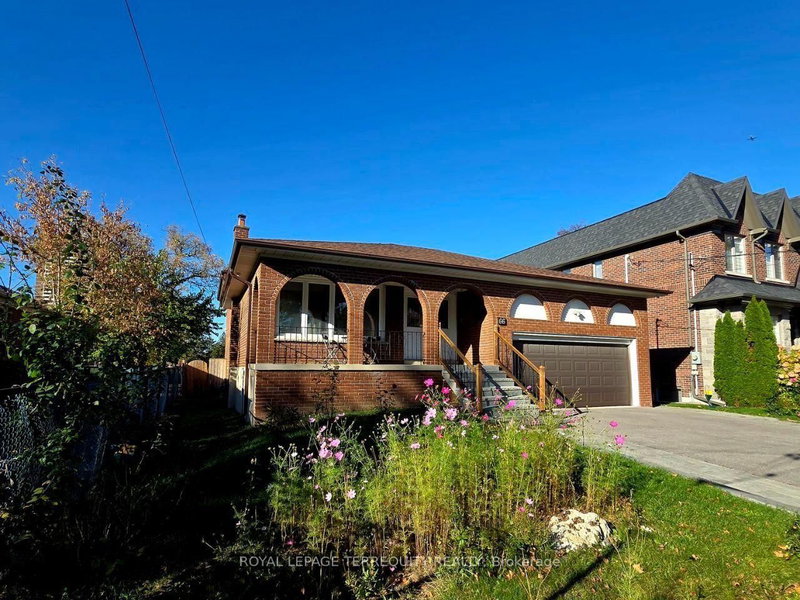
Welcome to this beautifully updated 3-bedroom, 2-bathroom main-floor unit situated on a premium 56 x 135 ft lot in the highly desirable Newtonbrook neighbourhood of North York! This home offers a perfect blend of modern comfort, spacious living, and exceptional convenience. Featuring a newly designed open-concept layout, a generous family-sized living and dining area, and a stylish modern kitchen with updated cabinetry and appliances. Enjoy 7-inch-wide engineered hardwood flooring, LED pot lights and lighting throughout, updated plumbing fixtures, high-end custom interior doors, and upgraded closets. The upper level features 3 renovated bedrooms and 2 renovated bathrooms. Enjoy the convenience of your own laundry and direct access to the garage. Excellent location just steps to Yonge Street, TTC bus routes, shopping, restaurants, grocery stores, parks, and everyday amenities, with convenient access to Finch Subway Station and major commuter routes. Close to local schools and community facilities. The backyard is shared with the owner, who occupies the basement unit. Main floor only. Tenant pays 55% of all utilities. A wonderful opportunity to enjoy comfortable living in a sought-after North York neighbourhood!
Listing Details
- MLS #
- C14101138
- Board
- PROPTX
- Market
- ontario
- Property Type
- Detached
- Style
- Backsplit 5
- Garage
- Built-In
- Garage Spaces
- 1
- Parking Spaces
- 2
- Basement
- Sep Entrance
- Heating
- Forced Air
- Cooling
- Central Air
- Pool
- None
- Lot Size
- 56 × 135.1 ft
- Listed By
- ROYAL LEPAGE TERREQUITY REALTY
- Listed On
- October 21, 2026
Features & Extras
Extras
Stainless Steel Double Door Fridge & Freezer, S/S Dishwasher, S/S Stove/Oven, S/S B/I Microwave, F/L Washer & Dryer.
Room Measurements
| Room | Level | Size | Features |
|---|---|---|---|
| Living | Main | 3.85 × 4.38 m | hardwood floor, Led Lighting, Open Concept |
| Dining | Main | 3.66 × 3.85 m | hardwood floor, Led Lighting, Open Concept |
| Kitchen | Main | 3.46 × 5.7 m | Stainless Steel Appl, Pantry, Led Lighting |
| Family | Ground | 3.96 × 9.26 m | Gas Fireplace, W/O To Patio, Led Lighting |
| Br | Ground | 3.16 × 3.72 m | 2 Pc Bath, Led Lighting, hardwood floor |
| Primary | Upper | 3.98 × 4.2 m | 3 Pc Ensuite, Closet Organizers, hardwood floor |
| 2nd Br | Upper | 2.67 × 4.31 m | hardwood floor, Led Lighting, Closet Organizers |
| 3rd Br | Upper | 3.21 × 3.71 m | 4 Pc Bath, Closet Organizers, Led Lighting |
| Rec | Lower | 5.75 × 7.86 m | Laminate, Led Lighting, Wainscoting |
| Kitchen | Lower | 3.33 × 3.8 m | Breakfast Bar, Laminate, Led Lighting |
| 4th Br | Bsmt | 3.16 × 4.03 m | 3 Pc Bath, Closet, Laminate |
| 5th Br | Bsmt | 2.88 × 2.95 m | Laminate, Closet, Led Lighting |
Request information
A REMAX Hallmark® representative will follow up with you.