
660 Colborne St W
Brantford, Ontario



Beds
3
Baths
3
Sqft
1,400
Type
Condo Townhouse
About this Property
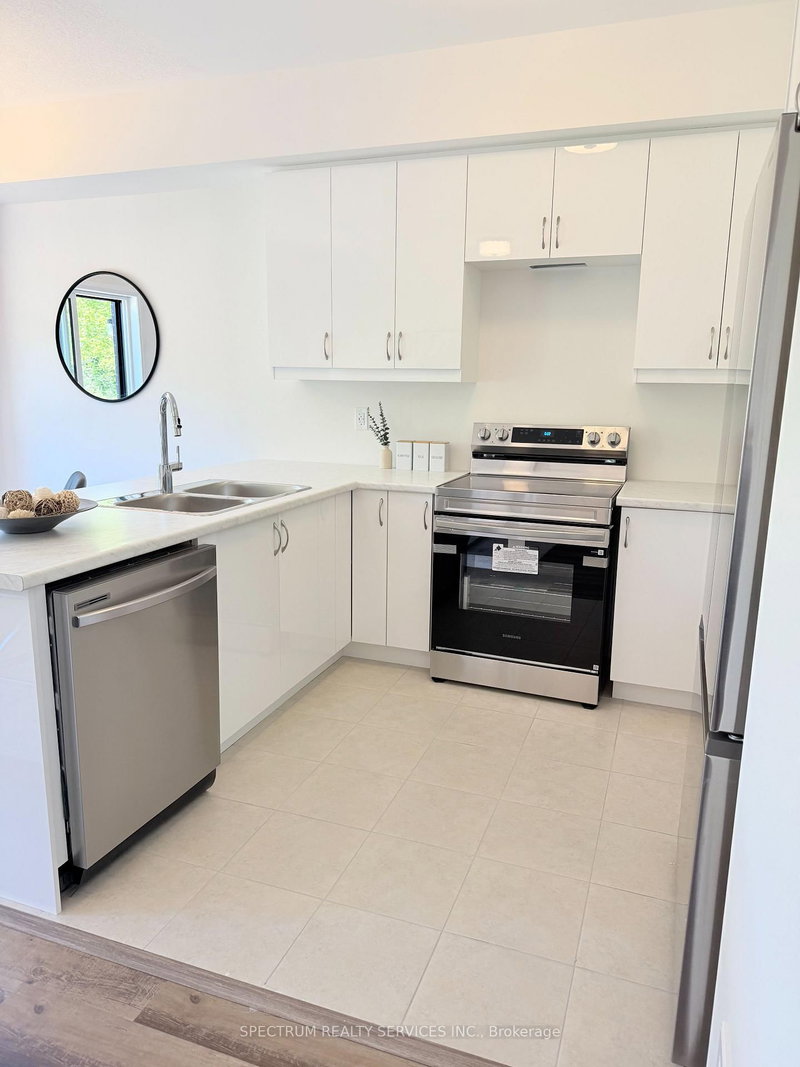
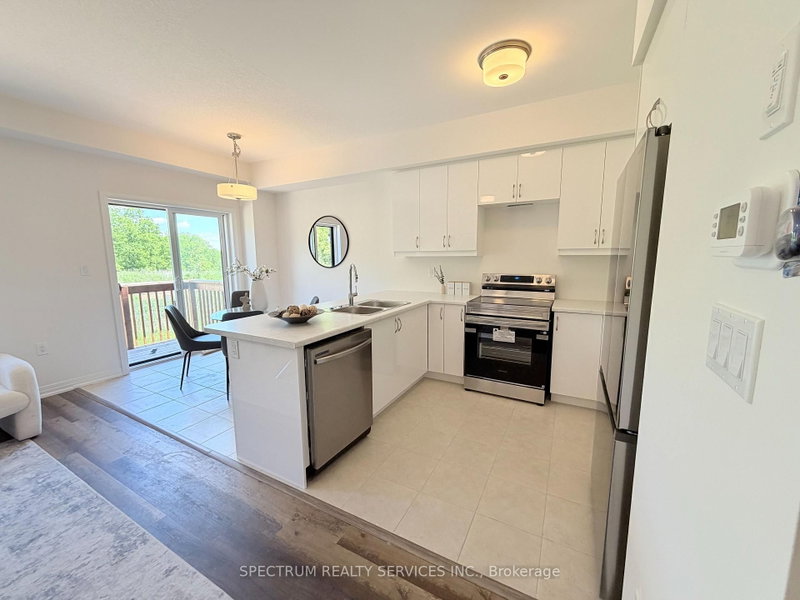
Premium Greenwich Model in Sought-After Sienna Woods West by LIV Communities. This Brand-New POTL Townhome offers approximately 1,595 sq ft of modern living space featuring 3 bedrooms, 2.5 bathrooms, an open-concept layout, contemporary kitchen, spacious living and dining areas and an attached garage. Premium Lot backing onto Green Space/Conservation area with no rear neighbors, offering exceptional privacy and scenic natural views. Includes central air conditioning, a complete 5-appliance package and full Tarion New Home Warranty Coverage. Take Advantage of Current Builder Incentives and Promotional Pricing Available for a Limited Time. Located in family-friendly West Brant close to parks, trails, schools, shopping and everyday amenities with convenient access to highway 403. Monthly POTL fee of Approx. $120 + HST covers Common Element Maintenance. An exceptional opportunity to own a Brand-New Home in one of Brantford's most desirable growing communities.
Listing Details
- MLS #
- X13447608
- Board
- PROPTX
- Market
- ontario
- Property Type
- Condo Townhouse
- Style
- 2-Storey
- Garage
- Attached
- Garage Spaces
- 1
- Parking Spaces
- 2
- Basement
- Full, Unfinished
- Heating
- Forced Air
- Cooling
- Central Air
- Annual Taxes
- $3,795/yr
- Maint. Fee
- $120/mo
- Listed By
- SPECTRUM REALTY SERVICES INC.
- Listed On
- June 15, 2026
Features & Extras
Extras
5 piece appliance, air conditioning, closing cost
Room Measurements
| Room | Level | Size | Features |
|---|---|---|---|
| Living | Main | 3.2 × 5.66 m | Laminate |
| Kitchen | Main | 2.54 × 3.04 m | Combined W/Living |
| Dining | Main | 2.54 × 2.44 m | Combined W/Kitchen |
| Powder Rm | Main | 5.74 × 3.76 m | Broadloom, 4 Pc Ensuite, W/I Closet |
| Primary | Upper | 5.74 × 3.76 m | Broadloom, Closet |
| 2nd Br | Upper | 2.82 × 3.75 m | Broadloom, Closet |
| 3rd Br | Upper | 2.75 × 2.95 m | Broadloom, Closet |
| Bathroom | Upper | 0.0 × 0.0 m | Ceramic Floor, 4 Pc Bath |
| Bathroom | Upper | 0.0 × 0.0 m | 4 Pc Ensuite, Ceramic Floor, Soaker |
Request information
A REMAX Hallmark® representative will follow up with you.