
663 ALLIED Mews
Ottawa, Ontario




Beds
3
Baths
3
Sqft
1,500
Type
Att/Row/Twnhouse
About this Property
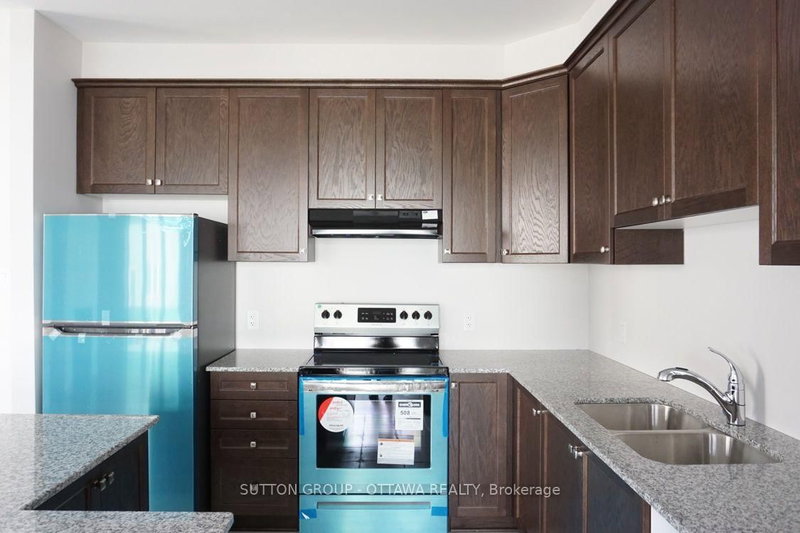
Modern living in a Mattamy end unit townhouse, ready for you to move in starting December 1st! Sunlight floods the open-concept main floor, where 9-foot ceilings and gleaming hardwood set the tone. The kitchen and dining room flow right into a spacious living room with a cozy gas fireplace and big windows overlooking the backyard. A walk-in closet in the foyer keeps everything tidy from the moment you walk in. Upstairs, the primary suite is your private retreat with a spacious ensuite and walk-in closet, plus two more bedrooms and a laundry room with plenty of storage. Granite countertops and modern appliances complete the picture. Unfinished basement provides even more storage for all your hobbies. Built in 2022 and show-ready, this one won't last. Book your showing today!
Listing Details
- MLS #
- X13879128
- Board
- PROPTX
- Market
- ontario
- Property Type
- Att/Row/Twnhouse
- Style
- 2-Storey
- Year Built
- 0-5
- Garage
- Attached
- Garage Spaces
- 1
- Parking Spaces
- 2
- Basement
- Full, Unfinished
- Heating
- Forced Air
- Cooling
- Central Air
- Pool
- None
- Listed By
- SUTTON GROUP - OTTAWA REALTY
- Listed On
- October 8, 2026
Features & Extras
Extras
Stove, Dryer, Washer, Refrigerator, Dishwasher, Hood Fan
Room Measurements
| Room | Level | Size |
|---|---|---|
| Kitchen | Main | 3.4 × 3.04 m |
| Dining | Main | 3.4 × 3.27 m |
| Br | 2nd | 3.93 × 4.72 m |
| Br | 2nd | 3.32 × 2.94 m |
| Br | 2nd | 2.97 × 3.27 m |
| Great Rm | Main | 3.42 × 6.32 m |
Request information
A REMAX Hallmark® representative will follow up with you.