
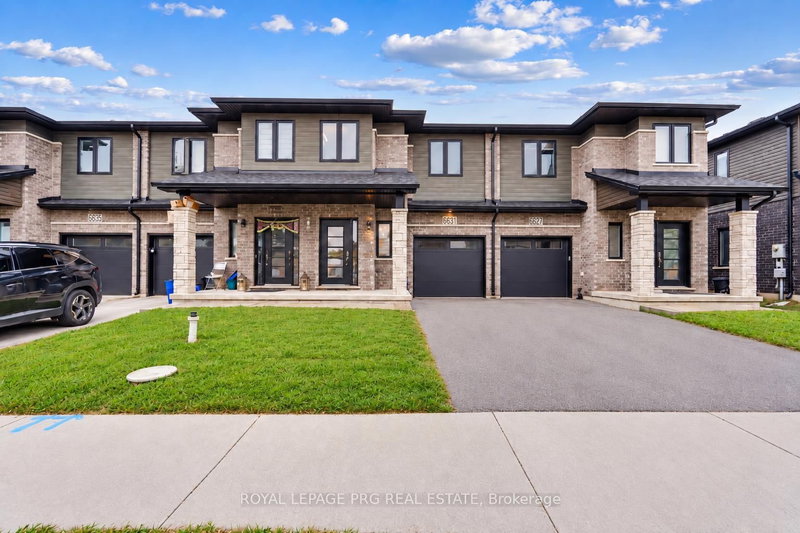
6631 CROPP St
Niagara Falls, Ontario



Beds
3
Baths
4
Sqft
1,500
Type
Att/Row/Twnhouse
About this Property
Welcome to 6631 Cropp Street - where modern style, thoughtful upgrades and move-in-ready living come together beautifully. Extensively renovated with a newly finished basement, this impressive townhome has been transformed with brand-new flooring, fresh modern paint and stylish finishes throughout, creating a bright and sophisticated feel from the moment you step inside. The beautifully finished basement extends the living space and offers incredible versatility for a media room, home office, fitness space or entertainment lounge. Every detail has been thoughtfully refreshed, allowing you to simply move in and enjoy without the hassle or expense of renovations. Ideally situated in a desirable Niagara Falls community close to shopping, parks, schools, everyday amenities and convenient highway access. Stylish, spacious and exceptionally well presented - 6631 Cropp Street is ready to impress.
Listing Details
- MLS #
- X14087338
- Board
- PROPTX
- Market
- ontario
- Property Type
- Att/Row/Twnhouse
- Style
- 2-Storey
- Year Built
- 0-5
- Garage
- Attached
- Garage Spaces
- 1
- Parking Spaces
- 3
- Basement
- Full, Finished
- Heating
- Forced Air
- Cooling
- Central Air
- Pool
- None
- Lot Size
- 34.19 × 90.22 ft
- Annual Taxes
- $5,145/yr
- Listed By
- ROYAL LEPAGE PRG REAL ESTATE
- Listed On
- October 15, 2026
Features & Extras
Extras
Refrigerator, electric stove , dishwasher, washer and dryer
Room Measurements
| Room | Level | Size | Features |
|---|---|---|---|
| Dining | Main | 2.57 × 6.13 m | |
| Kitchen | Main | 2.59 × 6.1 m | |
| Bathroom | Main | 0.91 × 1.65 m | 2 Pc Bath |
| Laundry | Bsmt | 0.0 × 0.0 m | |
| Primary | 2nd | 4.01 × 4.52 m | |
| Bathroom | 2nd | 3.18 × 1.86 m | 3 Pc Bath |
| 2nd Br | 2nd | 0.32 × 0.23 m | |
| 3rd Br | 2nd | 2.77 × 3.08 m | |
| Den | 2nd | 1.74 × 2.95 m | |
| Bathroom | 2nd | 1.34 × 1.86 m | 3 Pc Bath |
| Bathroom | Bsmt | 2.01 × 1.52 m | 3 Pc Bath |
Request information
A REMAX Hallmark® representative will follow up with you.