
6643 3rd Line
New Tecumseth, Ontario

Beds
6
Baths
6
Sqft
3,500
Type
Detached
About this Property
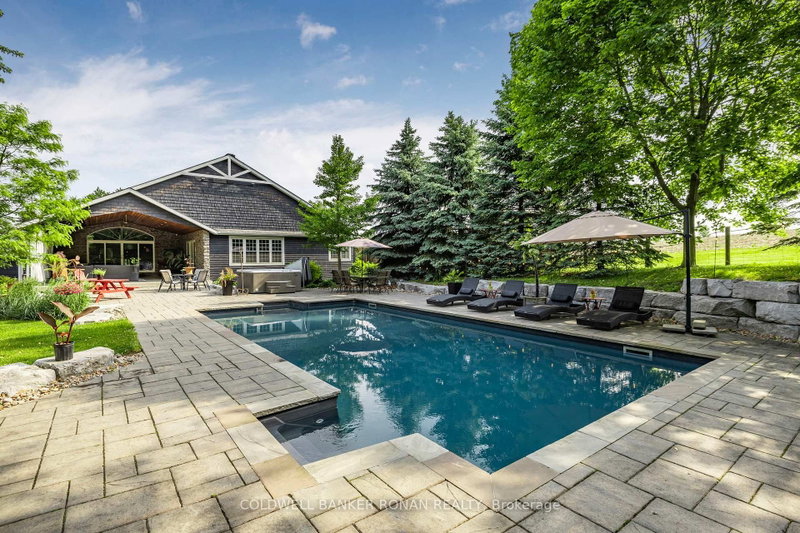
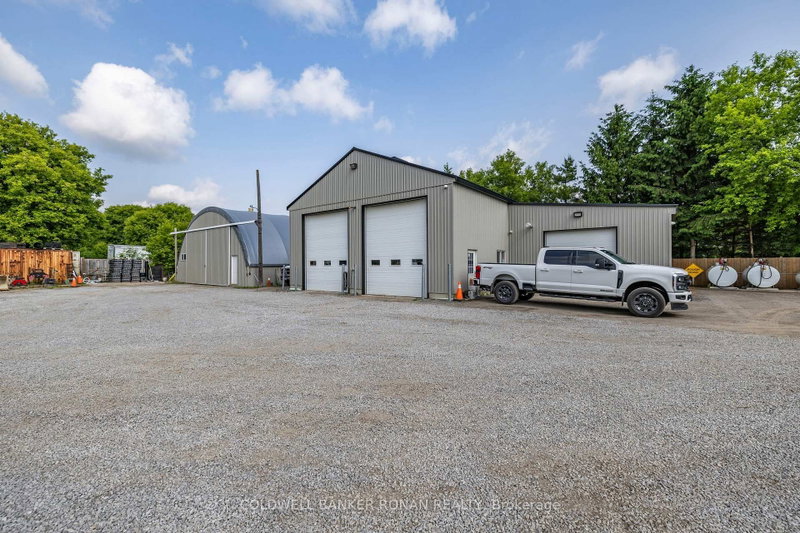
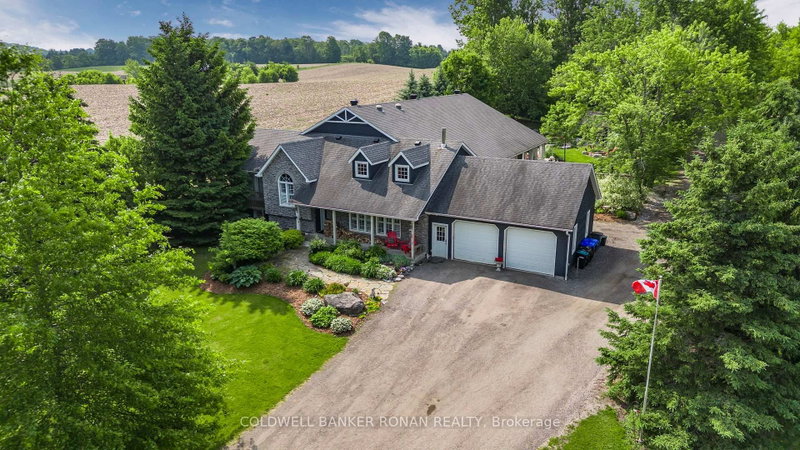
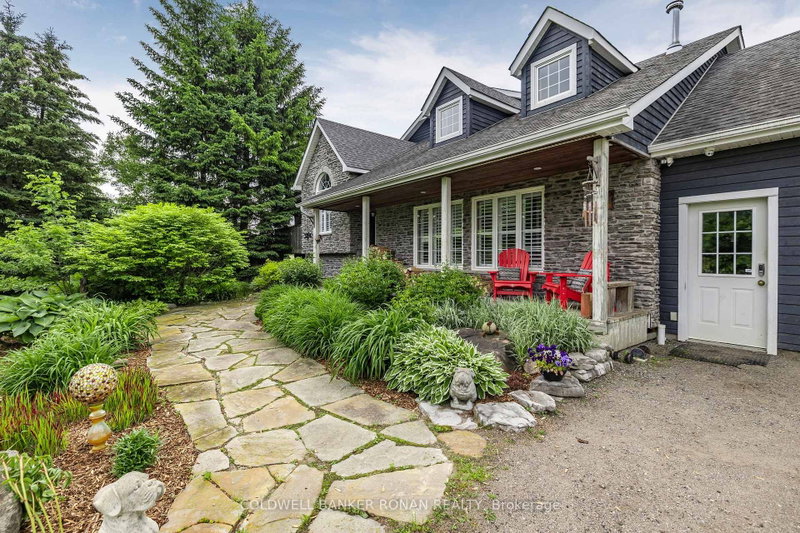
This stunning 6-bedroom, 6-bathroom bungalow on 10 acres just north of King offers luxurious living with the convenience of nearby amenities. The property is a rare find, featuring a barn with paddocks for animals, a spacious 35x60 ft shop, a 40x60 ft coverall, and an expansive gravel yard space. Inside, the beautifully designed home boasts a grand open-concept kitchen and family room, perfect for entertaining. Four of the five main-floor bedrooms include private en suites, while the primary suite offers a large ensuite, walk-in closet, and in-room laundry. The partially finished basement features heated floors, a bedroom and bathroom, a large gym area, and a reinforced concrete/rebar room designed for secure storage. Step outside to a fully landscaped backyard oasis, complete with an inground pool and hot tub, creating the perfect retreat. Extras: Hot Water Tank (Owned), Septic Tank Pumped (October 2024), In-Floor Heating In Basement.
Listing Details
- MLS #
- N13242614
- Board
- PROPTX
- Market
- ontario
- Property Type
- Detached
- Style
- Bungalow
- Year Built
- 6-15
- Garage
- Attached
- Garage Spaces
- 2
- Parking Spaces
- 32
- Basement
- Full
- Heating
- Forced Air
- Cooling
- Central Air
- Pool
- Inground
- Lot Size
- 295.85 × 1508.6 ft
- Annual Taxes
- $11,273/yr
- Listed By
- COLDWELL BANKER RONAN REALTY
- Listed On
- June 4, 2026
Features & Extras
Extras
Window Coverings, Light Fixtures, Fridge, Stove, Dishwasher, Microwave, Washer, Dryer & Hot Tub.
Room Measurements
| Room | Level | Size | Features |
|---|---|---|---|
| Kitchen | Main | 6.7 × 7.18 m | Centre Island, Vaulted Ceiling, Pot Lights |
| Family | Main | 3.53 × 6.57 m | W/O To Patio, Fireplace, Vaulted Ceiling |
| Dining | Main | 3.17 × 6.57 m | Open Concept, Vaulted Ceiling, Pot Lights |
| Living | Main | 4.43 × 7.95 m | Fireplace, hardwood floor, Vaulted Ceiling |
| Office | Main | 2.45 × 5.41 m | French Doors, hardwood floor, Pot Lights |
| Primary | Main | 5.4 × 6.84 m | W/O To Patio, Ensuite Bath, W/I Closet |
| Br | Main | 3.48 × 4.73 m | Double Closet |
| Br | Main | 4.47 × 5.77 m | W/O To Deck, Ensuite Bath, Double Closet |
| Br | Main | 4.01 × 5.41 m | Ensuite Bath, Double Closet |
| Br | Main | 3.92 × 5.41 m | Ensuite Bath, W/I Closet |
| Rec | Lower | 9.27 × 12.4 m | Above Grade Window, Pot Lights |
| Exercise | Lower | 7.71 × 8.67 m | Above Grade Window, Pot Lights |
Request information
A REMAX Hallmark® representative will follow up with you.