
665 Drummond 5b Concession
Perth, Ontario


Beds
6
Baths
5
Sqft
2,500
Type
Detached
About this Property
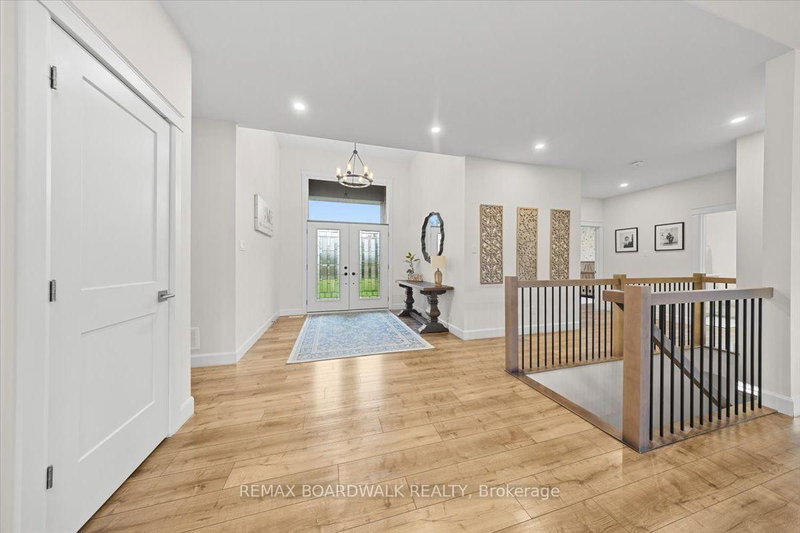
TWO HOMES. ONE PROPERTY. RENTAL INCOME POTENTIAL. Welcome to an exceptional opportunity to own two fully self-contained homes on one stunning 48-acre property. Located just minutes from Carleton Place and Perth, with an easy commute to Ottawa, this 2022-built estate offers the perfect combination of privacy, luxury, flexibility, and income potential. LIVE IN ONE HOME AND RENT THE OTHER. Each residence has its own private entrance, kitchen, bathrooms, living spaces and services, making this property ideal for generating rental income to help with mortgage costs, accommodating extended family or creating a private space for adult children or guests. The main residence offers over 2,400 sq. ft. of beautifully designed living space with soaring vaulted ceilings, a gas fireplace and an impressive open-concept layout. The gourmet kitchen features a massive island, walk-in pantry and high-end finishes. The private primary suite in on its own wing and includes its own fireplace, spa-inspired ensuite and walk-in closet, while two additional bedrooms and a dedicated home office complete the main floor. The walk-out lower level offers excellent potential for future finishing. An oversized 4-car garage with over 1,000 sq. ft. provides plenty of room for vehicles, equipment, toys and storage. The second home offers over 1,600 sq. ft. of modern living with 2 bedrooms, 2 bathrooms, a beautiful kitchen, open living space and a stunning fireplace. Enjoy a private deck overlooking the forest plus a fully insulated 3.5-car garage. Outside, 48 acres provide trails, privacy, recreation and endless opportunities to enjoy nature in every season. Two homes. One property. Separate living. Rental income potential. 48 acres of privacy. A rare opportunity to own a property that can offer both an incredible lifestyle and the potential to help offset your mortgage.
Listing Details
- MLS #
- X13863632
- Board
- PROPTX
- Market
- ontario
- Property Type
- Detached
- Style
- Bungalow
- Garage
- Attached
- Garage Spaces
- 6
- Parking Spaces
- 16
- Basement
- Unfinished, W/O
- Heating
- Forced Air
- Cooling
- Central Air
- Pool
- None
- Lot Size
- 237 × 4159 ft
- Annual Taxes
- $6,633/yr
- Listed By
- REMAX BOARDWALK REALTY
- Listed On
- October 5, 2026
Features & Extras
Extras
Fridge x2, Stove x2, Dish washer x 2, hood fan x 2, Washer/Dryer x 2, Auto Garage door Opener
Room Measurements
| Room | Level | Size | Features |
|---|---|---|---|
| Kitchen | Upper | 2.9 × 6.3 m | |
| 2nd Br | Main | 3.1 × 4.0 m | |
| Primary | Main | 3.9 × 5.8 m | |
| Office | Upper | 2.5 × 4.6 m | |
| Great Rm | Main | 5.7 × 7.7 m | Combined W/Dining |
| Primary | Upper | 3.6 × 4.6 m | |
| Kitchen | Main | 2.5 × 7.7 m | |
| 3rd Br | Main | 3.4 × 3.6 m | |
| Living | Upper | 5.0 × 6.3 m | |
| Office | Main | 3.9 × 4.0 m |
Request information
A REMAX Hallmark® representative will follow up with you.