
6651 Tooney Dr
Ottawa, Ontario


Beds
5
Baths
4
Sqft
1,500
Type
Detached
About this Property
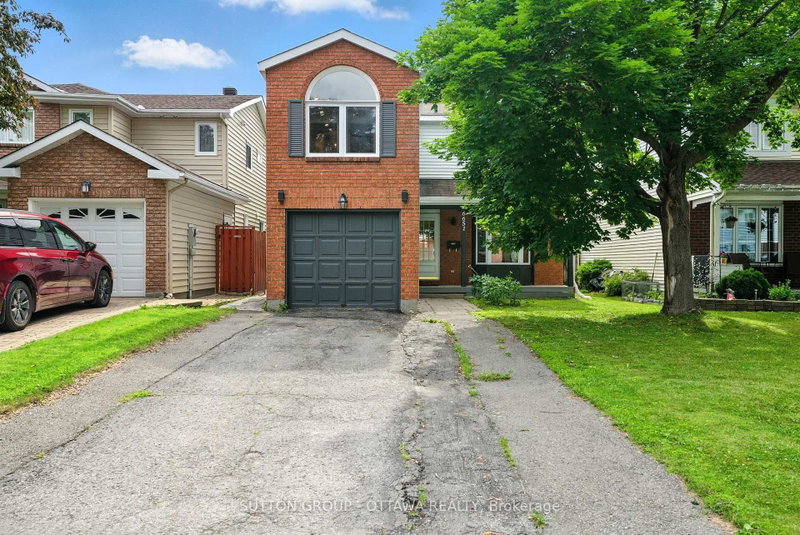
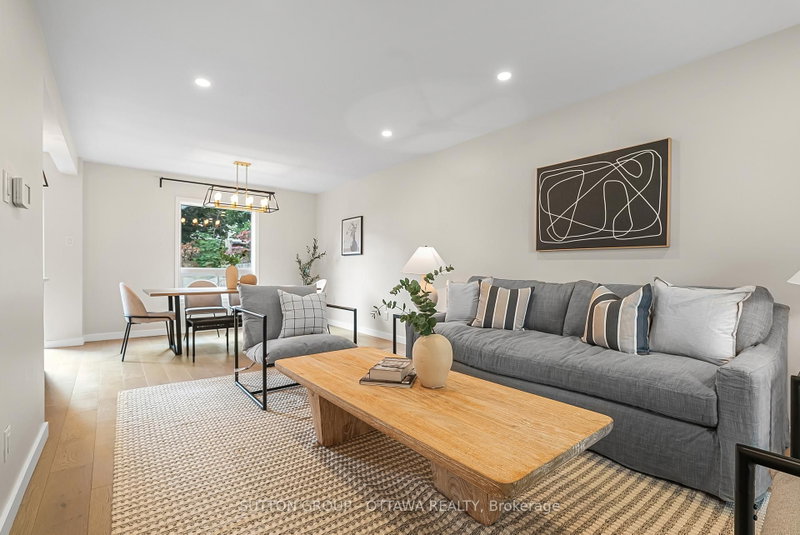
Welcome to a home that truly has it all: space, style, flexibility, and plenty of potential. This beautifully updated 4+1 bedroom home has been thoughtfully refreshed from top to bottom and is ready for you to move right in.The heart of the home is the stunning kitchen, featuring sleek new cabinetry, stainless steel appliances, gleaming quartz countertops, and an oversized island that is perfect for everything from morning coffee to family dinners and entertaining friends. The main level combines beautiful hardwood flooring with polished porcelain tile, creating a warm yet modern feel throughout.Upstairs, the bright and spacious primary bedroom stands out with a gorgeous arched window and a private ensuite. Three additional bedrooms and a fresh 3-piece bathroom provide plenty of room for a growing family, guests, or a home office.Then comes the bonus downstairs. The fully finished basement features a separate entrance, an additional bedroom, large recreation room, 3-piece bathroom, mini kitchenette, and new luxury vinyl flooring. Whether you need a comfortable space for extended family, a private retreat for older kids, a dedicated entertainment area, or want to explore rental income potential, the possibilities are here.With extensive updates, generous living space, a flexible basement layout, and a location in a great neighbourhood, this home offers the kind of versatility that's hard to find.Simply move in, settle in, and enjoy. Your next chapter starts here!
Listing Details
- MLS #
- X13762516
- Board
- PROPTX
- Market
- ontario
- Property Type
- Detached
- Style
- 2-Storey
- Year Built
- 31-50
- Garage
- Attached
- Garage Spaces
- 1
- Parking Spaces
- 3
- Basement
- Finished, Sep Entrance
- Heating
- Forced Air
- Cooling
- Central Air
- Pool
- None
- Lot Size
- 35.1 × 110.17 ft
- Annual Taxes
- $4,351/yr
- Listed By
- SUTTON GROUP - OTTAWA REALTY
- Listed On
- September 9, 2026
Features & Extras
Extras
Kitchen refrigerator, dishwasher, stove, hoodfan, & build-in microwave. Washer & Dryer. Basement Kitchenette mini refrigerator & mini cooktop.
Room Measurements
| Room | Level | Size |
|---|---|---|
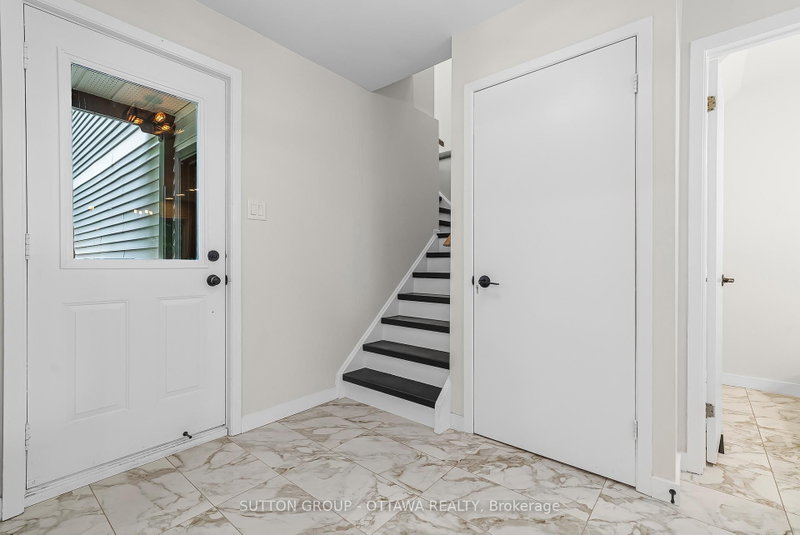
| Foyer | Main | 2.26 × 3.56 m |
| Kitchen | Main | 3.43 × 4.09 m |
| Living | Main | 3.43 × 4.04 m |
| Dining | Main | 3.43 × 3.43 m |
| Powder Rm | Main | 1.42 × 1.65 m |
| Primary | 2nd | 2.79 × 4.19 m |
| 2nd Br | 2nd | 2.77 × 3.61 m |
| 3rd Br | 2nd | 3.61 × 3.99 m |
| 4th Br | 2nd | 2.95 × 3.28 m |
| Bathroom | 2nd | 2.18 × 2.24 m |
| Rec | Bsmt | 4.67 × 5.23 m |
| 5th Br | Bsmt | 2.21 × 3.58 m |
| Bathroom | Bsmt | 1.47 × 2.31 m |
Request information
A REMAX Hallmark® representative will follow up with you.