
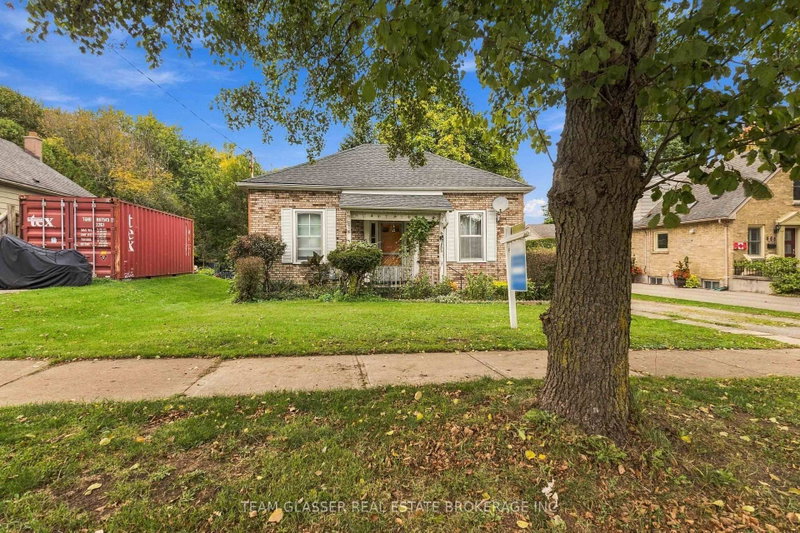
666 St James St
London East, Ontario


Beds
3
Baths
1
Sqft
700
Type
Detached
About this Property
A rare opportunity awaits on this impressive 50' x 346' lot backing directly onto the green space of Carling Park! This 3-bedroom bungalow features an additional three-season sunroom and an expansive, private yard offering endless possibilities for outdoor enjoyment, entertaining, and future development potential. Major updates include a brand-new furnace installed in 2025 and a roof replaced in 2016. Explore the possibilities of an Additional Dwelling Unit (ADU)! With its exceptionally deep lot, this property may offer an exciting opportunity to add a secondary dwelling, subject to municipal zoning, permits, and applicable requirements. Buyers are encouraged to investigate the City of London's additional residential unit policies and any available incentives or programs that may support the creation of additional housing on the property. Enjoy an outstanding location just minutes from Downtown and Richmond Row, with shopping, groceries, parks, an arena, and an aquatic centre all within walking distance. Carling Park is right in your backyard, offering convenient access to soccer fields, tennis and basketball courts, and a playground. With convenient transit connections to both Fanshawe College and Western University, this property offers excellent flexibility for homeowners, investors, and those looking to explore additional rental income potential.
Listing Details
- MLS #
- X14084478
- Board
- PROPTX
- Market
- ontario
- Property Type
- Detached
- Style
- Bungalow
- Garage
- None
- Parking Spaces
- 4
- Basement
- Unfinished
- Heating
- Forced Air
- Cooling
- None
- Pool
- None
- Lot Size
- 50 × 346 ft
- Annual Taxes
- $2,934/yr
- Listed By
- TEAM GLASSER REAL ESTATE BROKERAGE INC.
- Listed On
- October 15, 2026
Features & Extras
Extras
Fridge, stove, washer, dryer
Room Measurements
| Room | Level | Size |
|---|---|---|
| Primary | Main | 3.45 × 4.08 m |
| Br | Main | 3.45 × 2.96 m |
| Kitchen | Main | 3.84 × 3.78 m |
| Bathroom | Main | 3.84 × 2.41 m |
| Foyer | Main | 1.6 × 2.8 m |
| Br | Main | 3.3 × 2.8 m |
| Living | Main | 5.0 × 4.1 m |
| Laundry | Main | 3.3 × 5.54 m |
Request information
A REMAX Hallmark® representative will follow up with you.