
667 Wickens Ave
Burlington, Ontario



Beds
3
Baths
2
Sqft
700
Type
Detached
About this Property
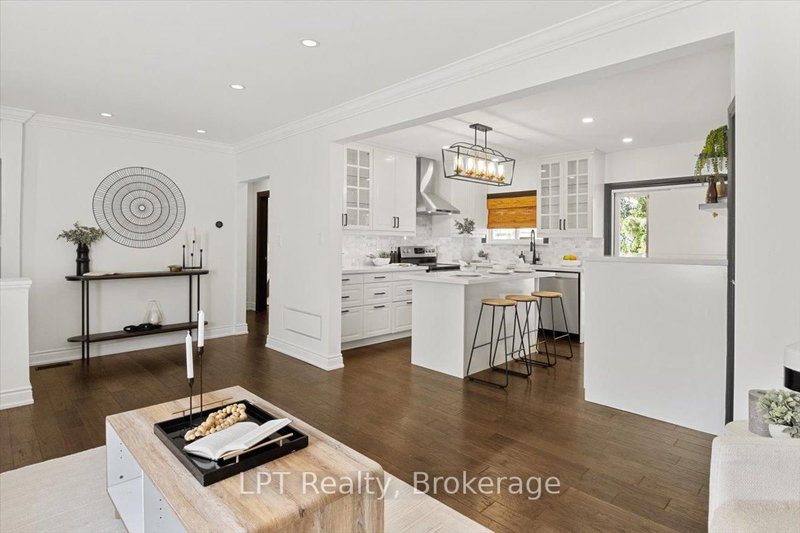
Smart money meets Burlington lifestyle! This beautifully renovated 2+1 bed, 2 bath detached bungalow in LaSalle offers flexible living, income potential & an incredible 54 x 139 ft fenced lot. The bright, open-concept main level features a chef-inspired kitchen w/quartz counters, hardwood floors, pot lights & spacious living area. Two generous bedrooms include a primary w/built-in closet organizers, plus a stylish 3-pc bath. The legal lower-level apartment, renovated in 2022, features a separate entrance, large above-grade windows, galley kitchen, living/dining area, bedroom, den & 3-pc bath. Separate laundry for both units adds convenience & privacy. Ideal for buyers looking for a mortgage helper, multi-generational living or an income property in Burlington. Enjoy parking for 5, a huge backyard & an established LaSalle location close to shopping, parks, waterfront amenities, transit & commuter routes. A rare opportunity to live, invest & grow in one smart Burlington address! EXTRAS: Upper Unit currently rented for $2,550/m+util. & Lower Unit currently rented for $1,900/mth+util. Lwr unit lease ends 12/26. Tenants Are willing to leave with proper notification.
Listing Details
- MLS #
- W13689456
- Board
- PROPTX
- Market
- ontario
- Property Type
- Detached
- Style
- Bungalow-Raised
- Garage
- None
- Parking Spaces
- 5
- Basement
- Apartment, Sep Entrance
- Heating
- Forced Air
- Cooling
- Central Air
- Pool
- None
- Lot Size
- 54 × 139 ft
- Annual Taxes
- $4,839/yr
- Listed By
- LPT Realty
- Listed On
- August 18, 2026
Features & Extras
Extras
2 Fridges, 2 Stoves, 2 Dishwashers, 2 Microwaves, 2 Dryers, Upright Freezer, ELFs, Garden Shed. See Incl/Excl & Things Worth Noting
Room Measurements
| Room | Level | Size | Features |
|---|---|---|---|
| Kitchen | Main | 4.25 × 3.45 m | Renovated, Quartz Counter, W/O To Deck |
| 2nd Br | Main | 3.28 × 2.66 m | Large Window, hardwood floor |
| Living | Bsmt | 3.36 × 6.31 m | Renovated, Above Grade Window, Pot Lights |
| 3rd Br | Bsmt | 3.86 × 3.23 m | Renovated, Above Grade Window, Closet |
| Dining | Bsmt | 3.36 × 6.31 m | Renovated, Above Grade Window, Pot Lights |
| Living | Main | 6.22 × 3.34 m | Large Window, hardwood floor, Pot Lights |
| Primary | Main | 3.09 × 3.34 m | Closet Organizers, hardwood floor, Large Window |
| Den | Bsmt | 1.83 × 2.11 m | Vinyl Floor |
| Kitchen | Bsmt | 3.24 × 4.24 m | Above Grade Window, Galley Kitchen, Renovated |
Request information
A REMAX Hallmark® representative will follow up with you.