
668 Chelton Rd
London South, Ontario


Beds
3
Baths
3
Sqft
1,100
Type
Detached
About this Property
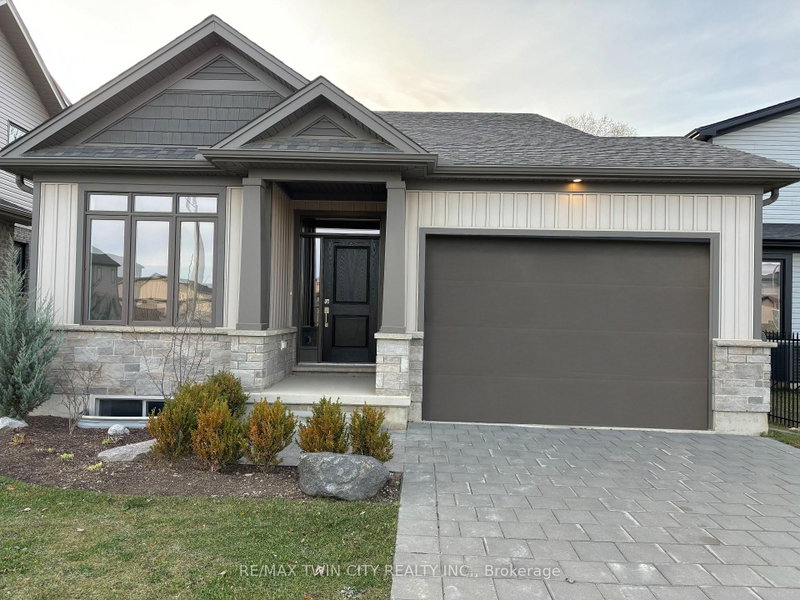
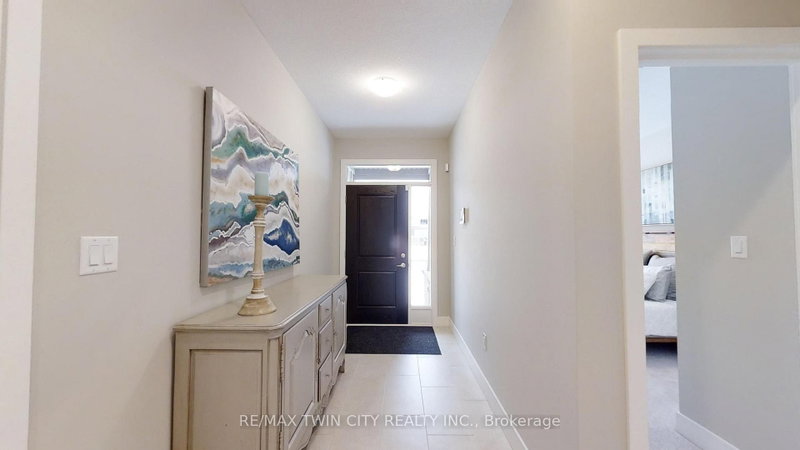
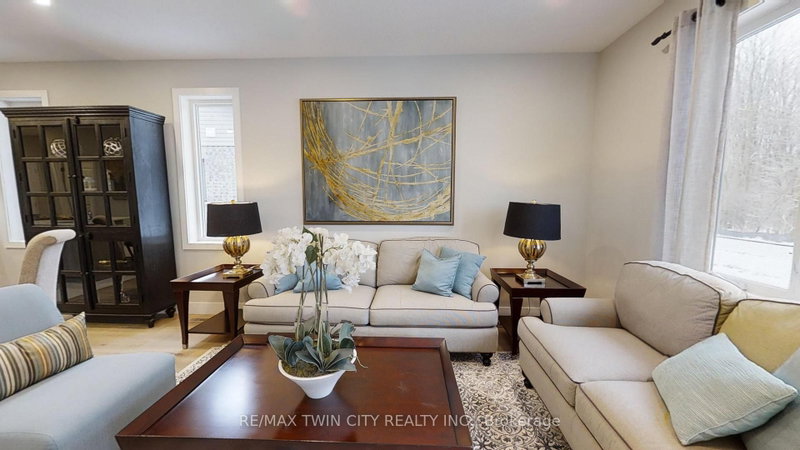
NEW CONSTRUCTION Ready to move bungalow with finished basement, With over 2400 sq ft of finished living space , this home offers 2+1 bedrooms and 3 baths backing onto green space. Ironclad Pricing Guarantee ensures you get: 9 main floor ceilings Ceramic tile in foyer, kitchen, finished laundry & baths Engineered hardwood floors throughout the great room Carpet in main floor bedroom, stairs to upper floors, upper areas, upper hallway(s), & bedrooms Hard surface kitchen countertops Laminate countertops in powder & bathrooms with tiled shower or 3/4 acrylic shower in each ensuite Paved driveway, Visit our Sales Office/Model Homes at 674 Chelton Rd for viewings Saturdays and Sundays from 12 PM to 4 PM This house is ready to move in. Pictures are of the model home. This purchase price is the base price less HST
Listing Details
- MLS #
- X13771886
- Board
- PROPTX
- Market
- ontario
- Property Type
- Detached
- Style
- Bungalow
- Year Built
- New
- Garage
- Attached
- Garage Spaces
- 1
- Parking Spaces
- 3
- Basement
- Finished
- Heating
- Forced Air
- Cooling
- Central Air
- Pool
- None
- Lot Size
- 12 × 32 ft
- Annual Taxes
- $4,996/yr
- Listed By
- REMAX TWIN CITY REALTY INC.
- Listed On
- September 11, 2026
Room Measurements
| Room | Level | Size | Features |
|---|---|---|---|
| Great Rm | Bsmt | 8.5 × 7.3 m | |
| Primary | Main | 3.61 × 4.83 m | |
| 3rd Br | Bsmt | 3.8 × 2.6 m | |
| Bathroom | Main | 0.0 × 0.0 m | 3 Pc Ensuite |
| Kitchen | Main | 3.81 × 2.43 m | |
| Bathroom | Main | 0.0 × 0.0 m | 4 Pc Bath |
| Laundry | Main | 0.0 × 0.0 m | |
| 2nd Br | Main | 3.65 × 2.74 m | |
| Great Rm | Main | 6.5 × 3.86 m | |
| Bathroom | Bsmt | 0.0 × 0.0 m | 4 Pc Bath |
Request information
A REMAX Hallmark® representative will follow up with you.