
67 Bradley St
St. Catharines, Ontario


Beds
3
Baths
4
Sqft
1,500
Type
Detached
About this Property
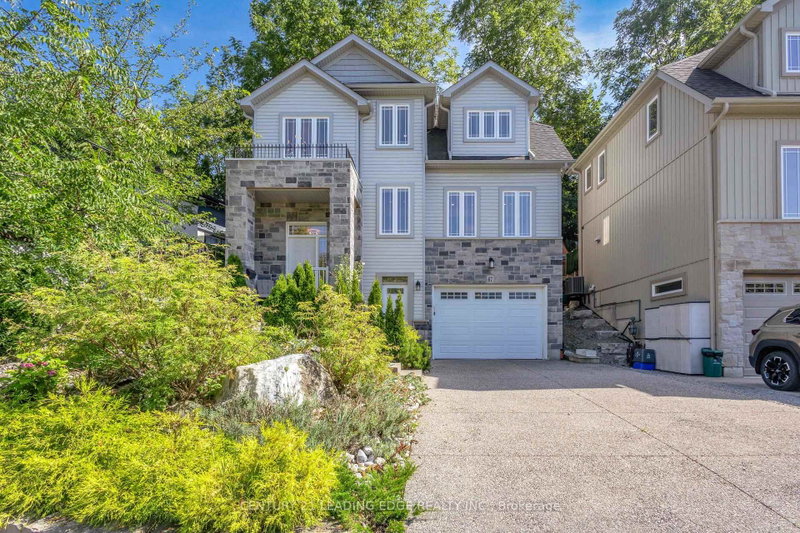
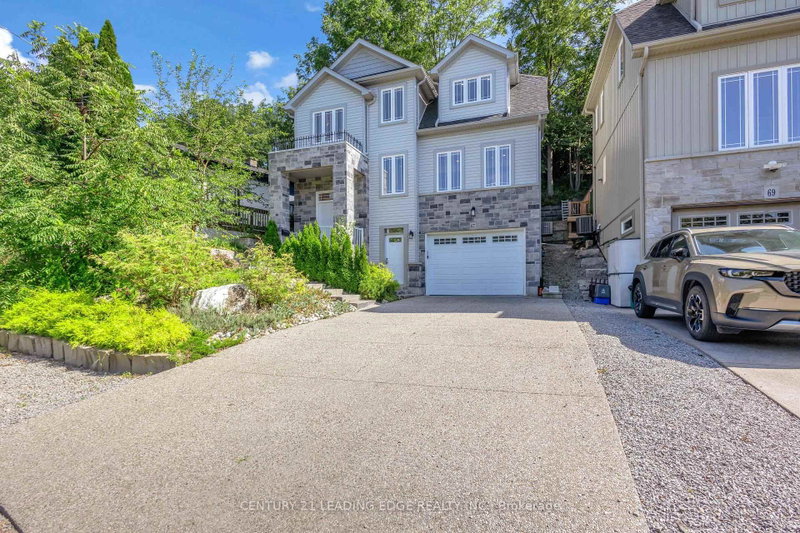
Welcome to this stunning, well designed 2-story home. Ideally located in a desirable neighbourhood close to the hospitals, shopping centre, Brock University, amenities and easy highway access. Nestled against the Niagara Escarpment and offering luxury, low-maintenance property without sacrificing space or privacy. Home featuring 3 bedrooms, 3+1 bathrooms, high-end finishes, an open-concept layout, quartz countertops, double oven, wine fridge, and cozy fireplace. the primary suite includes a walk-in closet and private ensuite. Ground-level self-contained in-law suite with separate entrance offers excellent flexibility for multigenerational living, a home office, rec room, or adult child retreat. Beautiful landscaped front entrance and minimal outdoor maintenance. Home for buyers seeking luxury, comfort, and a lock and leave lifestyle in an exceptional location.
Listing Details
- MLS #
- X13629310
- Board
- PROPTX
- Market
- ontario
- Property Type
- Detached
- Style
- 2-Storey
- Year Built
- 6-15
- Garage
- Attached
- Garage Spaces
- 1
- Parking Spaces
- 5
- Basement
- Fin W/O
- Heating
- Forced Air
- Cooling
- Central Air
- Pool
- None
- Lot Size
- 43.3 × 96.22 ft
- Annual Taxes
- $6,853/yr
- Listed By
- CENTURY 21 LEADING EDGE REALTY INC.
- Listed On
- August 1, 2026
Features & Extras
Extras
Stove, Rangehood, Refrigerator, Wine fridge, Dishwasher, light fixtures, microwave
Room Measurements
| Room | Level | Size | Features |
|---|---|---|---|
| Living | Main | 3.35 × 5.49 m | Combined W/Dining, hardwood floor |
| Kitchen | Main | 3.35 × 3.35 m | |
| Bathroom | Main | 4.0 × 4.01 m | 2 Pc Bath |
| Primary | 2nd | 3.66 × 4.57 m | W/I Closet |
| Br | 2nd | 2.74 × 3.05 m | Hardwood Floor |
| Br | 2nd | 2.74 × 3.05 m | Hardwood Floor |
| Bathroom | 2nd | 1.5 × 2.62 m | 4 Pc Bath |
| Den | Bsmt | 4.88 × 4.88 m | |
| Bathroom | Bsmt | 1.47 × 2.31 m | 3 Pc Bath |
| Bathroom | 2nd | 2.36 × 1.91 m | 3 Pc Ensuite |
Request information
A REMAX Hallmark® representative will follow up with you.