
67 Burbank Dr
Toronto, Ontario


Beds
4
Baths
3
Sqft
1,500
Type
Detached
About this Property
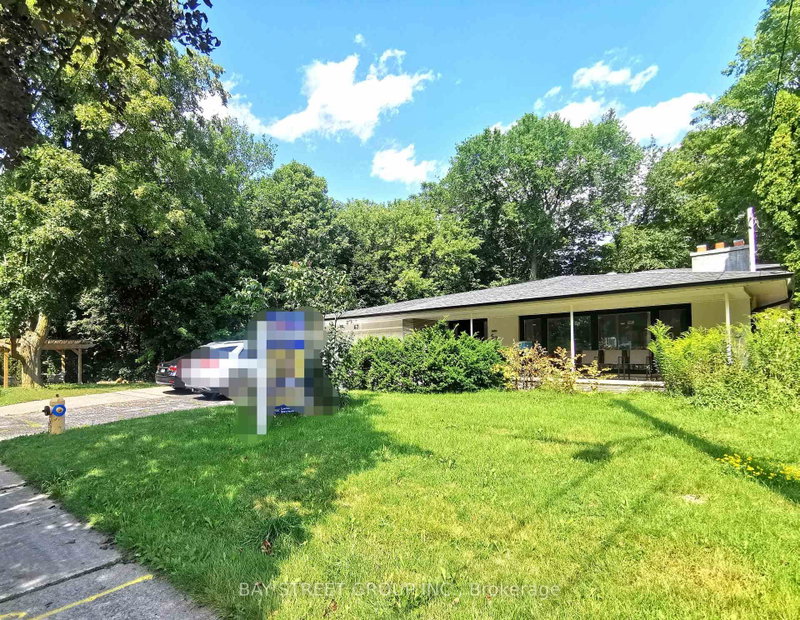
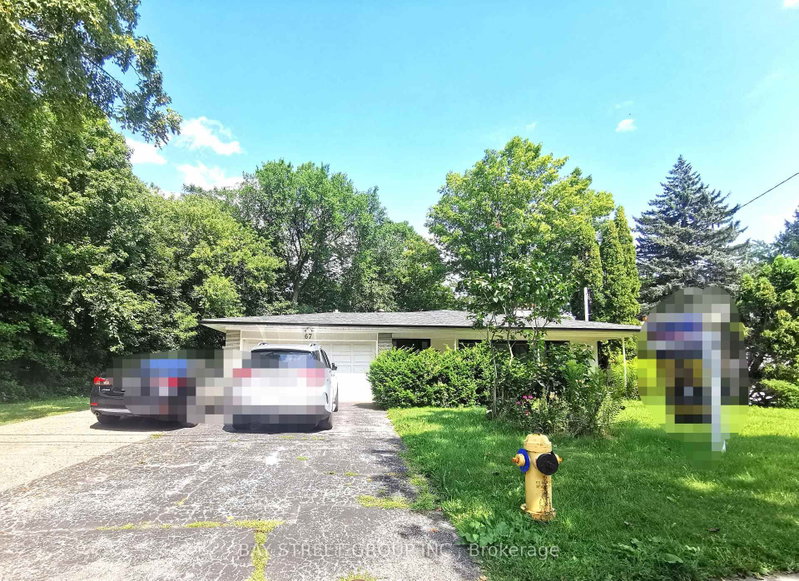
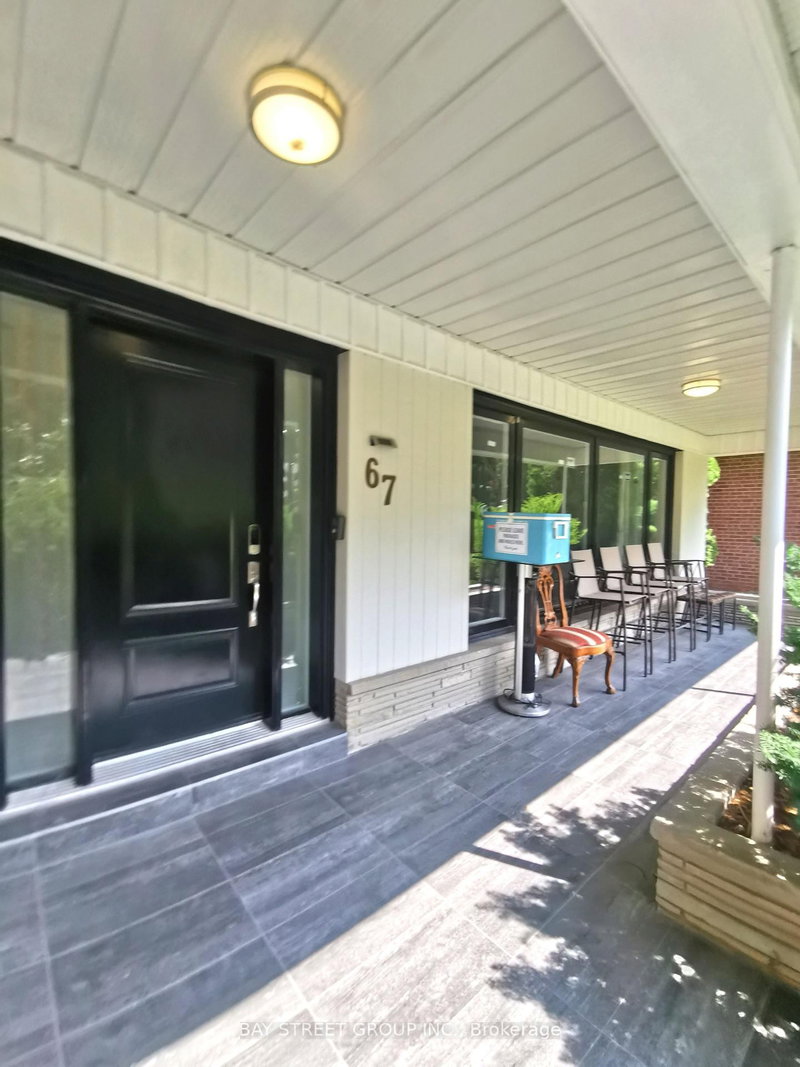
Rarely Offered 4-Level Backsplit Nestled On A Beautiful Ravine Lot In The Heart Of Bayview Village! This Spacious Family Home Features 4 Bedrooms, A Dedicated Office And 3 Bathrooms, With Hardwood Flooring Throughout The Main And Upper Levels. Professionally Renovated Kitchen And All Bathrooms in recent years. Enjoy Ravine, Plus A Double-Car Garage. Ideally Located Within Walking Distance To Bayview Subway Station, Bayview Village Shopping Centre, YMCA,canadian tire, Earl Haig Secondary School And Bayview Middle School. A Fantastic Opportunity To Live In One Of North York's Most Sought-After Communities! Only Main floor and upper level for rent
Listing Details
- MLS #
- C13685632
- Board
- PROPTX
- Market
- ontario
- Property Type
- Detached
- Style
- Backsplit 4
- Garage
- Attached
- Parking Spaces
- 2
- Basement
- Fin W/O
- Heating
- Forced Air
- Cooling
- Central Air
- Pool
- None
- Listed By
- BAY STREET GROUP INC.
- Listed On
- August 17, 2026
Features & Extras
Extras
Stainless/S Fridge,Stove,B/I D/Washer,Rangehood,Microwave,Cac,Gas Furnace.Exist Elfs&Windw Covering. !*Tenant share 50% Utilities with lower level tenant , Cost Of Snow Removal & Lawn Mowing And Must Have Own Insurance.A++ Tenant only!
Room Measurements
| Room | Level | Size | Features |
|---|---|---|---|
| Living | Main | 4.25 × 6.25 m | hardwood floor, Crown Moulding |
| Dining | Main | 3.22 × 3.83 m | hardwood floor, B/I Shelves, Crown Moulding |
| Family | Ground | 4.26 × 10.2 m | Wet Bar, W/O To Ravine |
| Kitchen | Main | 3.65 × 4.2 m | Renovated, Eat-In Kitchen, Stainless Steel Appl |
| Office | Ground | 3.1 × 3.61 m | hardwood floor, B/I Shelves, Closet |
| Primary | Upper | 4.01 × 4.6 m | hardwood floor, 3 Pc Ensuite, O/Looks Ravine |
| 2nd Br | Upper | 3.52 × 4.75 m | hardwood floor, 5 Pc Bath, O/Looks Ravine |
| 3rd Br | Upper | 3.0 × 3.68 m | hardwood floor, Closet, Window |
| Great Rm | Bsmt | 4.16 × 7.8 m | Laminate, B/I Shelves |
| Laundry | Bsmt | 3.7 × 4.06 m | Vinyl Floor, Closet |
Request information
A REMAX Hallmark® representative will follow up with you.