
67 Charles Tilley Cres
Clarington, Ontario



Beds
4
Baths
3
Sqft
3,500
Type
Detached
About this Property
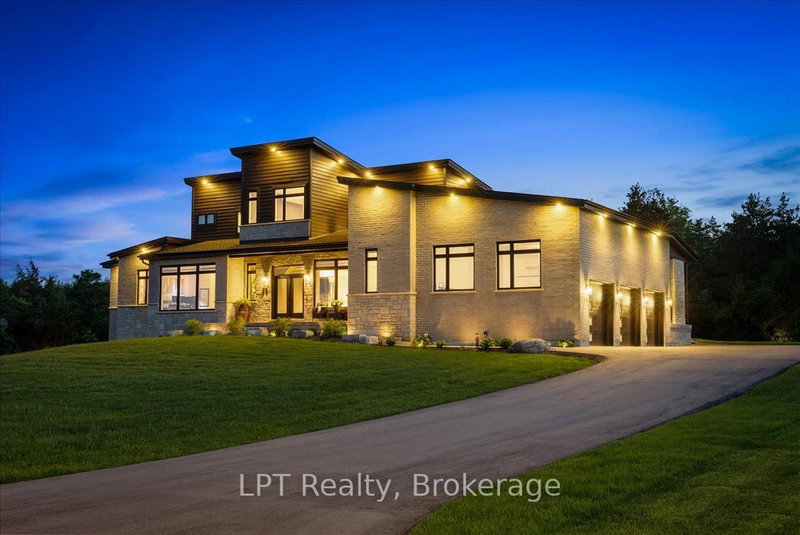
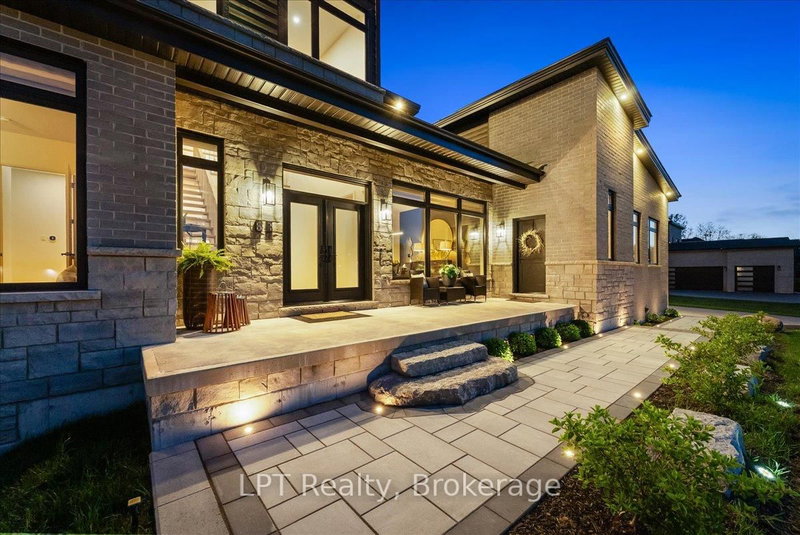
Where exceptional architecture meets uncompromising craftsmanship; 67 Charles Tilley Cres stands as one of Clarington's most distinguished luxury residences. Crafted by renowned Fourteen Estates & upgraded far beyond builder specifications, this custom luxury bungaloft offers over 5,000 sqft of luxury living designed for those who appreciate timeless design, superior quality & effortless entertaining. The breathtaking great room showcases soaring 20-ft ceilings, a dramatic linear gas fireplace, striking floating staircase & a spectacular wall of glass w/custom electric blinds that floods the home w/natural light. Designed for effortless entertaining, the chef-inspired kitchen features Calacatta quartz counters, waterfall island, matching quartz backsplash, built-in appliances, gas range, walk-in pantry & butler's pantry, seamlessly connecting to the spectacular 350 sqft covered lanai complete w/gas fireplace, BBQ hookup & TV hookup for exceptional four-season indoor-outdoor living. The boutique hotel-inspired primary retreat offers a spa-like ensuite w/freestanding tub, oversized glass shower, quartz finishes & an extraordinary dressing room w/custom built-ins & island dresser. Car enthusiasts will appreciate the impressive 900 sqft triple-car garage w/13'4" ceilings, EV charging & future vehicle lift potential. The expansive walkout lower level offers 10-ft ceilings, 2 walkouts, multiple plumbing rough-ins, oversized cold cellar & City-approved plans already in place for a spectacular future lower-level expansion including an additional primary suite, wet bar, family room & entertaining space. Step outside to the additional 427 sqft patio extending from both walkouts, creating over 775 sqft of outdoor living surrounded by professionally landscaped grounds w/lighting & irrigation. This is far more than a custom home-it's one of the area's finest luxury estates. Built without compromise. Designed to inspire. A home that must be experienced to be truly appreciated.
Listing Details
- MLS #
- E13577654
- Board
- PROPTX
- Market
- ontario
- Property Type
- Detached
- Style
- Bungaloft
- Year Built
- 0-5
- Garage
- Attached
- Garage Spaces
- 5
- Parking Spaces
- 17
- Basement
- Sep Entrance, W/O
- Heating
- Forced Air
- Cooling
- Central Air
- Pool
- None
- Lot Size
- 216 × 214 ft
- Annual Taxes
- $13,951/yr
- Listed By
- LPT Realty
- Listed On
- July 17, 2026
Features & Extras
Extras
Please See Attached Incl./Excl. & Things Worth Noting: Fridge: LG Stainless Steel, Stove: Stainless Steel Built-In Bosch, Microwave: Stainless Steele Built-In Bosch, Dishwasher: Stainless Steel Bosch, Washer: Grey Whirlpool, Dryer: Grey Whirlpool
Room Measurements
| Room | Level | Size | Features |
|---|---|---|---|
| Foyer | Main | 3.68 × 5.88 m | hardwood floor, Closet, Open Stairs |
| Dining | Main | 4.19 × 4.34 m | hardwood floor, Large Window, Formal Rm |
| Living | Main | 4.62 × 6.24 m | hardwood floor, Gas Fireplace, Large Window |
| Kitchen | Main | 4.38 × 6.19 m | hardwood floor, Quartz Counter, W/O To Porch |
| Mudroom | Main | 2.4 × 11.41 m | Combined W/Laundry, Access To Garage, W/O To Porch |
| Primary | Main | 5.99 × 6.82 m | hardwood floor, 5 Pc Ensuite, W/I Closet |
| 2nd Br | Main | 3.95 × 4.66 m | hardwood floor, Semi Ensuite, W/I Closet |
| 3rd Br | 2nd | 3.73 × 4.83 m | hardwood floor, Large Window, W/I Closet |
| 4th Br | 2nd | 3.55 × 4.68 m | hardwood floor, Large Window, Closet |
| Rec | Lower | 15.54 × 29.57 m | Walk-Out, W/O To Patio, Above Grade Window |
Request information
A REMAX Hallmark® representative will follow up with you.