
Back to Listings
$990,000
67 Elvaston Dr
Toronto, Ontario

1 / 20



+15
Beds
3
Baths
2
Sqft
1,100
Type
Detached
About this Property
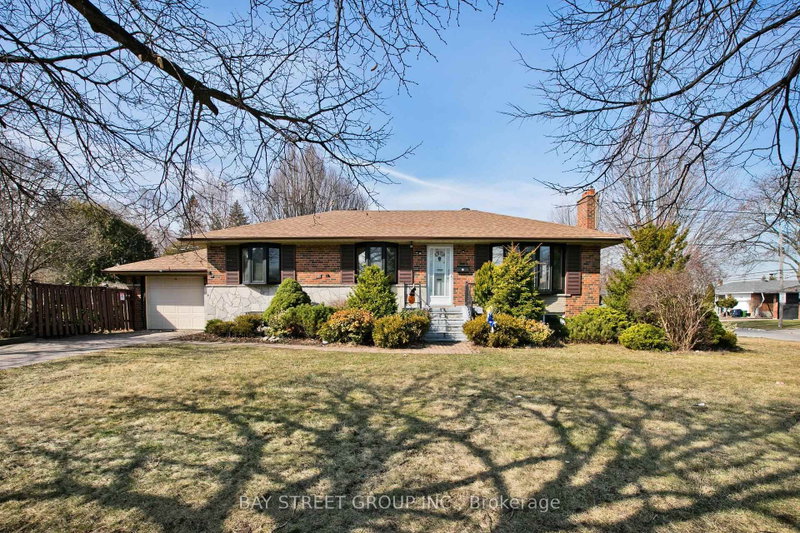
Newly Renovated In 2020 & recently fully painted ! ! 8 Newly Installed Windows Certified By Green Ontario! Interlocking Driveway ** Fenced Southern Yard **. All Bdrms Bay Windows. Separate Back Entrance To Lower Level: Finished Basement With High Ceilings; 3Pc Bath Huge Games Rm & Rec Room. *New Fridge & New washroom cabinet in basement. *Roof 2016** Hi-Eff Gas Furnace & Central Air Approx '08 And Make This Home Your Own!
Listing Details
- MLS #
- C13870008
- Board
- PROPTX
- Market
- ontario
- Property Type
- Detached
- Style
- Bungalow-Raised
- Garage
- Attached
- Garage Spaces
- 1
- Parking Spaces
- 4
- Basement
- Finished, Sep Entrance
- Heating
- Forced Air
- Cooling
- Central Air
- Pool
- None
- Lot Size
- 60 × 125 ft
- Annual Taxes
- $6,070/yr
- Listed By
- BAY STREET GROUP INC.
- Listed On
- October 6, 2026
Room Measurements
| Room | Level | Size | Features |
|---|---|---|---|
| Living | Main | 4.27 × 4.75 m | Stone Fireplace, Laminate, Bay Window |
| Dining | Main | 2.69 × 2.95 m | Bay Window, Laminate, Bay Window |
| Kitchen | Main | 3.05 × 3.56 m | W/O To Porch, Eat-In Kitchen |
| Primary | Main | 3.58 × 3.96 m | Double Closet, Laminate |
| 2nd Br | Main | 3.3 × 3.58 m | Closet, Laminate |
| 3rd Br | Main | 2.97 × 3.05 m | Closet, Laminate |
| Rec | Lower | 3.66 × 9.45 m | Above Grade Window, Laminate |
| Games | Lower | 3.89 × 7.37 m | Above Grade Window, Laminate |
| Utility | Lower | 3.66 × 7.44 m | Unfinished |
Request information
A REMAX Hallmark® representative will follow up with you.