
67 Epps Cres
Ajax, Ontario


Beds
3
Baths
3
Sqft
1,500
Type
Detached
About this Property
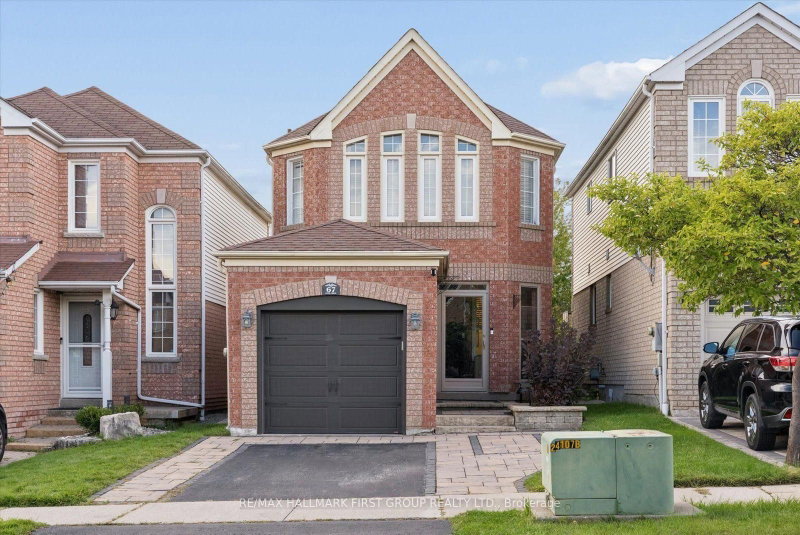
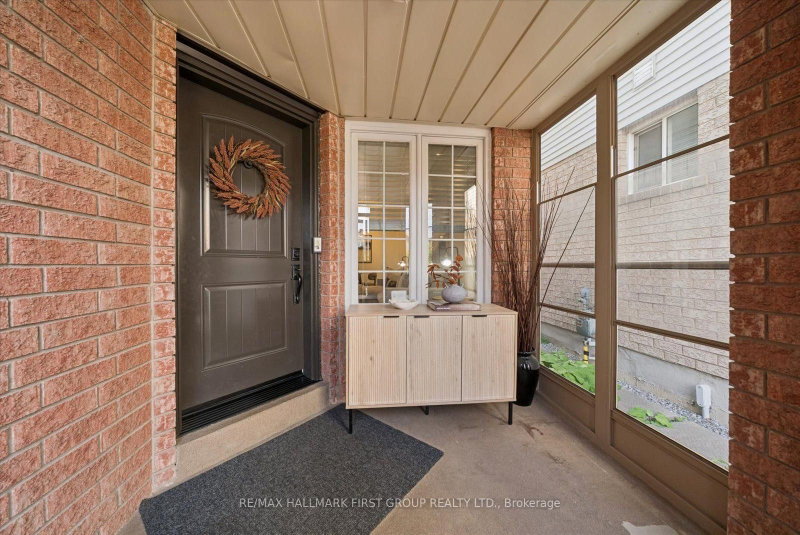
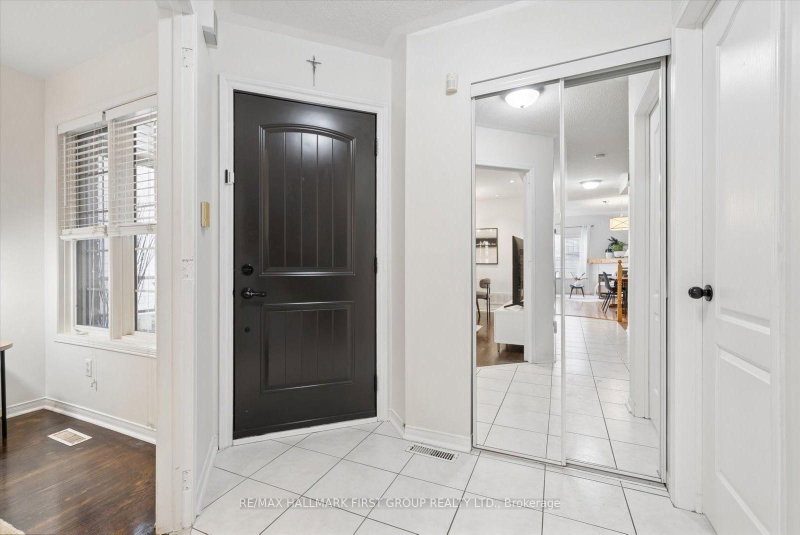
Offering exceptional value for the price, this Ajax home features over 1,500 square feet of living space in a great location steps from schools, parks, shopping, and everyday amenities. The inviting main level features hardwood floors and an open-concept family room with a gas fireplace. It is complemented by a lovely kitchen complete with a stylish backsplash and a walkout to a private yard featuring a large custom patio with a gazebo. Upstairs, the primary bedroom has double closets and an ensuite bathroom complete with a separate shower and a deep soaker tub. The basement is perfect for entertaining, featuring a wet bar, a 2-piece bathroom, a dedicated laundry area, and a cold cellar for extra storage. Complete with two parking spaces on the driveway, this home is ideal for growing families or first-time buyers!
Listing Details
- MLS #
- E13761064
- Board
- PROPTX
- Market
- ontario
- Property Type
- Detached
- Style
- 2-Storey
- Garage
- Attached
- Garage Spaces
- 1
- Parking Spaces
- 3
- Basement
- Finished
- Heating
- Forced Air
- Cooling
- Central Air
- Pool
- None
- Lot Size
- 24.61 × 110.24 ft
- Annual Taxes
- $5,663/yr
- Listed By
- REMAX HALLMARK FIRST GROUP REALTY LTD.
- Listed On
- September 9, 2026
Room Measurements
| Room | Level | Size | Features |
|---|---|---|---|
| Kitchen | Main | 2.79 × 5.459 m | hardwood floor, Eat-In Kitchen, Backsplash |
| Living | Main | 4.277 × 3.397 m | hardwood floor, Pot Lights, Combined W/Dining |
| Family | Main | 5.5 × 3.24 m | hardwood floor, Gas Fireplace, W/O To Deck |
| Primary | 2nd | 3.74 × 5.01 m | Double Closet, Laminate |
| 2nd Br | 2nd | 3.39 × 2.675 m | Laminate, Closet |
| 3rd Br | 2nd | 2.844 × 4.898 m | Laminate, Closet |
| Rec | Lower | 3.347 × 3.829 m | Wet Bar, 2 Pc Bath |

Mary Roy
REMAX Hallmark®
REMAX HALLMARK FIRST GROUP REALTY LTD.