
67 Forster St
St. Catharines, Ontario



Beds
4
Baths
3
Sqft
1,500
Type
Detached
About this Property
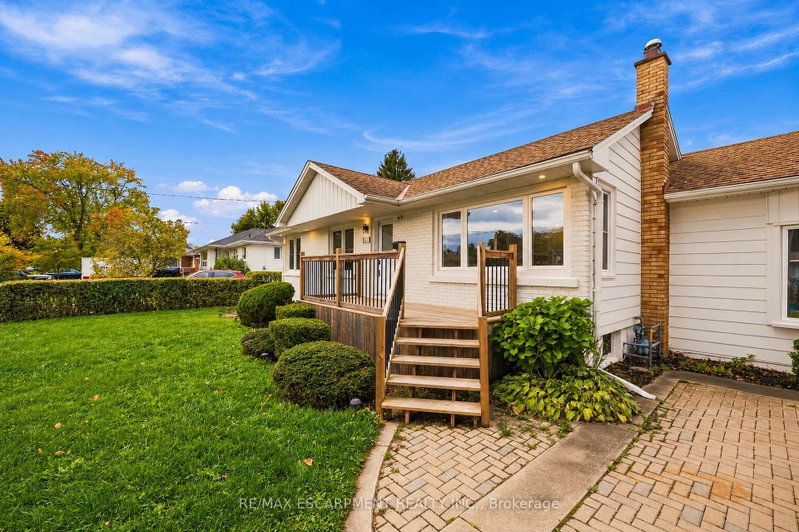
Hunny, stop what you're doing and look at this house-we found it! Welcome to 67 Forster Street, St. Catharines, ON in the North End (yes, the super desirable Vine & Linwell area you love). First of all, it has an in-ground pool on a massive 70-foot lot, so our backyard is officially hosting every summer BBQ and pool day from now on. Inside, look at this sunken family room with the cozy gas fireplace-movie nights are sorted. The kitchen is updated, the main floor is completely open, and-babe, listen-the primary bedroom has our own private 3-piece ensuite AND a walk-in closet! Oh, and there are THREE full bathrooms total, so zero fighting over mirror space in the morning. With 2+2 bedrooms and a fully finished basement, you get your own zone for a man cave, workout room, or office, plus tons of space when family visits. It's in the gorgeous North End on a quiet, mature street close to parks, schools, and the lake.
Listing Details
- MLS #
- X14095654
- Board
- PROPTX
- Market
- ontario
- Property Type
- Detached
- Style
- Bungalow
- Garage
- None
- Parking Spaces
- 4
- Basement
- Finished, Full
- Heating
- Forced Air
- Cooling
- Central Air
- Pool
- Inground
- Lot Size
- 70.07 × 110.32 ft
- Annual Taxes
- $4,698/yr
- Listed By
- REMAX ESCARPMENT REALTY INC.
- Listed On
- October 19, 2026
Features & Extras
Extras
Fridge, Stove, OTR Microwave, Dishwasher, Washer, Dryer
Room Measurements
| Room | Level | Size | Features |
|---|---|---|---|
| 2nd Br | Lower | 3.33 × 2.92 m | |
| Living | Lower | 2.06 × 3.4 m | |
| Bathroom | Lower | 1.83 × 2.06 m | 3 Pc Bath |
| Primary | Main | 4.75 × 2.92 m | |
| Br | Main | 3.17 × 2.82 m | |
| Bathroom | Bsmt | 1.47 × 2.92 m | 3 Pc Ensuite |
| Bathroom | Main | 1.96 × 1.63 m | 4 Pc Bath |
| Kitchen | Main | 2.21 × 2.72 m | |
| Sitting | Main | 5.79 × 8.25 m | |
| Living | Main | 5.66 × 6.12 m |
Request information
A REMAX Hallmark® representative will follow up with you.