
67 Heath St W
Toronto, Ontario

Beds
3
Baths
3
Sqft
3,500
Type
Att/Row/Twnhouse
About this Property
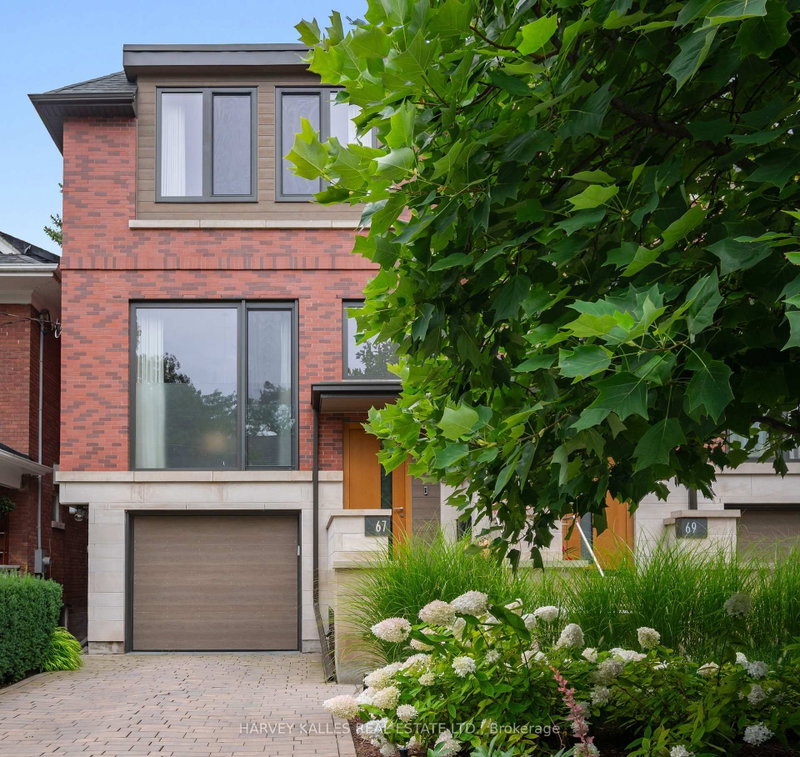
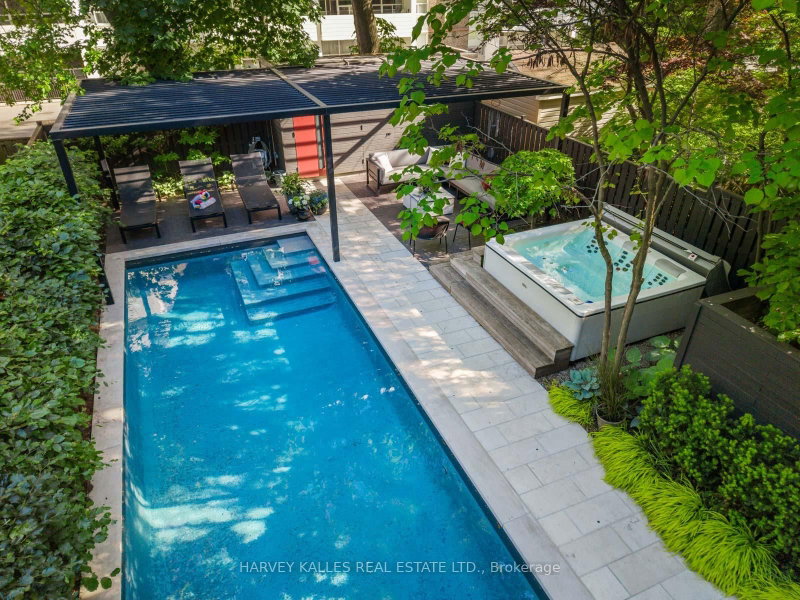
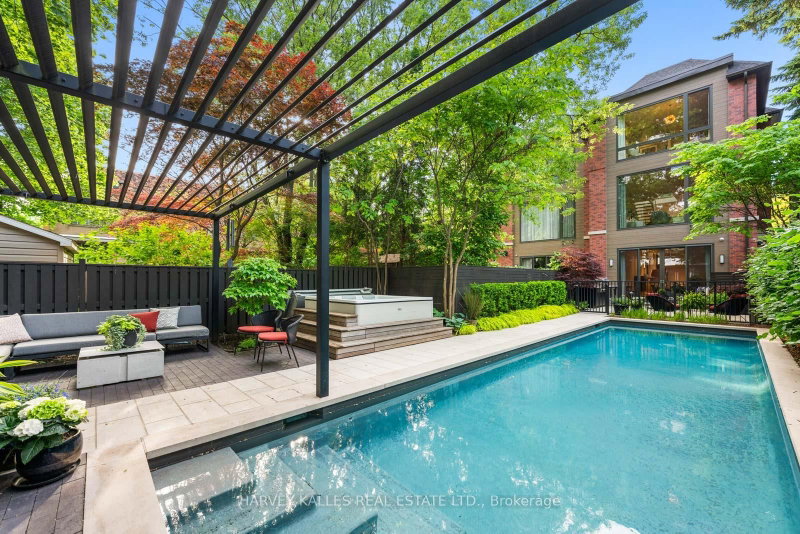
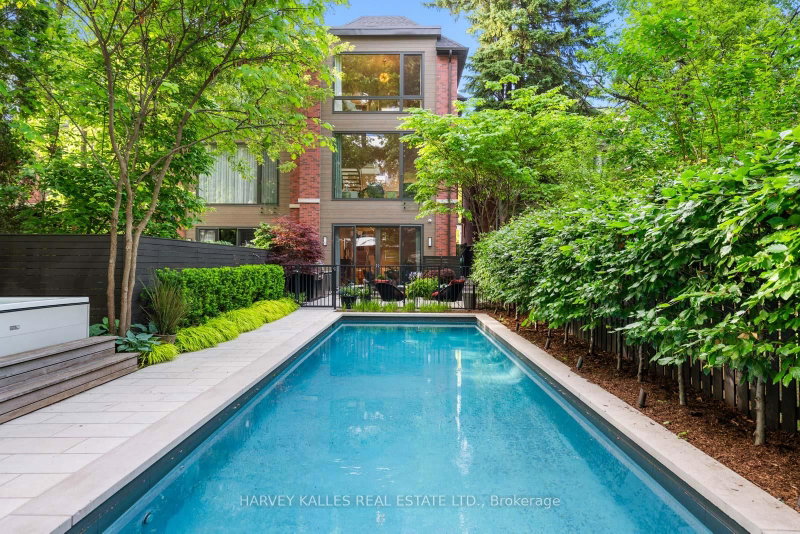
A truly spectacular designer residence in the heart of Deer Park offering approximately 3,616 sq ft across 3 impeccably finished levels. Masterfully built with exceptional craftsmanship and magazine worthy design, this breathtaking home blends refined luxury with warmth, serenity, and timeless sophistication. Flooded with natural light from dramatic oversized windows and an extraordinary architectural skylight canopy spanning the upper level, every space feels bright, expansive, and beautifully curated. The showpiece chef inspired kitchen features premium Miele appliances, oversized waterfall centre island, extensive custom cabinetry, built-in speakers, and seamless open concept living and dining spaces anchored by a gas fireplace. The upper level offers 3 spacious bedrooms including a stunning primary retreat with spa inspired 5 piece ensuite, heated floors, custom cabinetry, walk-in closet. The exceptional walk-out lower level features soaring 10'9" ceilings, radiant heated floors, second gas fireplace, built-in surround sound, oversized lift and slide doors, integrated infrared sauna, and direct access to the spectacular resort inspired backyard oasis. Designed by Earth Inc. Landscapes, the incredibly private outdoor sanctuary features a Betz pool, Bullfrog spa, outdoor kitchen with Lynx built-in BBQ, icemaker and bar fridge, custom firepit lounge, multiple entertaining areas, landscape lighting, irrigation system, and mature greenery creating a setting that feels worlds away from the city. Additional features include heated floors, site finished hardwood floors, custom built-ins, distributed audio, smart home features, Tesla EV charging, irrigation systems, built-in garage, and private driveway. Perfectly positioned steps to top rated schools, parks, and the shops and restaurants of Yonge and St. Clair, this is an extraordinarily rare offering in one of Toronto's most prestigious neighbourhoods.
Listing Details
- MLS #
- C13710328
- Board
- PROPTX
- Market
- ontario
- Property Type
- Att/Row/Twnhouse
- Style
- 3-Storey
- Year Built
- 6-15
- Garage
- Built-In
- Garage Spaces
- 1
- Parking Spaces
- 2
- Basement
- Fin W/O
- Heating
- Forced Air
- Cooling
- Central Air
- Pool
- Inground
- Lot Size
- 23 × 167 ft
- Annual Taxes
- $17,563/yr
- Listed By
- HARVEY KALLES REAL ESTATE LTD.
- Listed On
- August 25, 2026
Features & Extras
Extras
Please see attached "Sch C" for inclusions.
Room Measurements
| Room | Level | Size | Features |
|---|---|---|---|
| Foyer | In Betwn | 2.11 × 3.73 m | Large Closet, Heated Floor, Stone Floor |
| Kitchen | Main | 3.76 × 6.88 m | Eat-In Kitchen, Picture Window, Centre Island |
| Dining | Main | 4.9 × 5.61 m | Open Concept, Wood Floor, O/Looks Living |
| Living | Main | 5.38 × 6.05 m | Gas Fireplace, Wood Floor, O/Looks Backyard |
| Primary | 2nd | 4.42 × 4.78 m | 5 Pc Ensuite, W/I Closet, O/Looks Backyard |
| 2nd Br | 2nd | 2.87 × 4.39 m | Large Closet, Wood Floor, Recessed Lights |
| 3rd Br | 2nd | 3.05 × 5.64 m | Large Closet, Wood Floor, Large Window |
| Family | Ground | 5.38 × 5.69 m | hardwood floor, Gas Fireplace, W/O To Patio |
| Laundry | Ground | 1.93 × 3.35 m | Tile Floor, Laundry Sink, Recessed Lights |
Request information
A REMAX Hallmark® representative will follow up with you.