
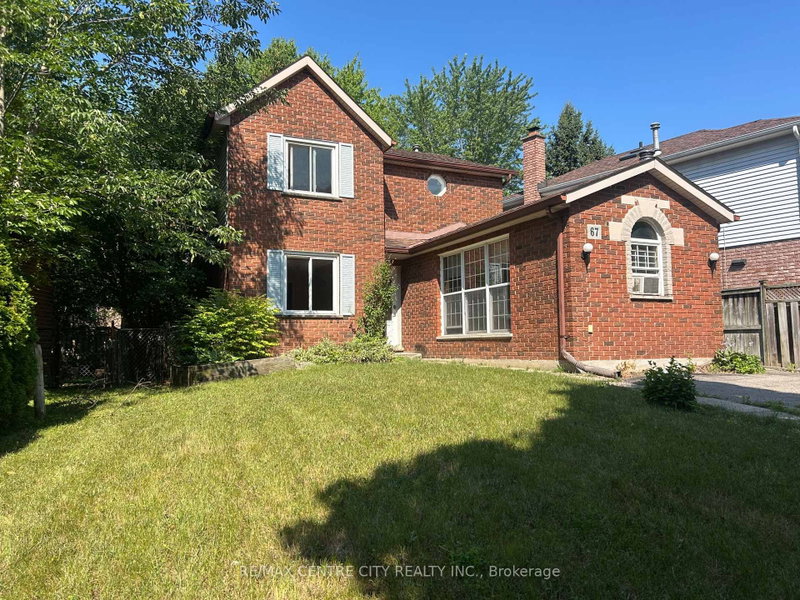
67 Walmer Gdns
London North, Ontario



Beds
5
Baths
3
Sqft
1,500
Type
Detached
About this Property
Welcome to 67 Walmer Gardens, a beautifully maintained home located on a quiet, family-friendly street in one of Northwest London's most sought-after neighbourhoods. This spacious residence offers a functional layout with bright, inviting living spaces, generous-sized bedrooms, and plenty of natural light throughout. The well-appointed kitchen flows seamlessly into the dining and living areas, making it ideal for both everyday living and entertaining. Enjoy sunny days on the large backyard deck.Enjoy the convenience of being just minutes from Western University, University Hospital, Masonville Place, Costco, shopping, restaurants, parks, walking trails, and excellent schools. With easy access to public transit and major routes, commuting anywhere in the city is effortless.Perfect for families, professionals, or students looking for a quality home in an exceptional location. Don't miss this opportunity to lease a well-cared-for property in one of London's most desirable communities.
Listing Details
- MLS #
- X13606290
- Board
- PROPTX
- Market
- ontario
- Property Type
- Detached
- Style
- 2-Storey
- Garage
- None
- Parking Spaces
- 2
- Basement
- Finished, Sep Entrance
- Heating
- Forced Air
- Cooling
- Central Air
- Pool
- None
- Listed By
- REMAX CENTRE CITY REALTY INC.
- Listed On
- July 23, 2026
Room Measurements
| Room | Level | Size |
|---|---|---|
| Family | Main | 3.04 × 5.79 m |
| Dining | Main | 2.99 × 3.04 m |
| Living | Main | 3.04 × 4.72 m |
| Kitchen | Main | 3.45 × 3.96 m |
| Br | 2nd | 2.48 × 3.6 m |
| Br | 2nd | 3.58 × 4.03 m |
| Br | 2nd | 3.14 × 4.97 m |
| Bathroom | Lower | 2.5 × 2.0 m |
| Bathroom | Main | 1.5 × 1.75 m |
| Bathroom | 2nd | 2.0 × 2.5 m |
Request information
A REMAX Hallmark® representative will follow up with you.