
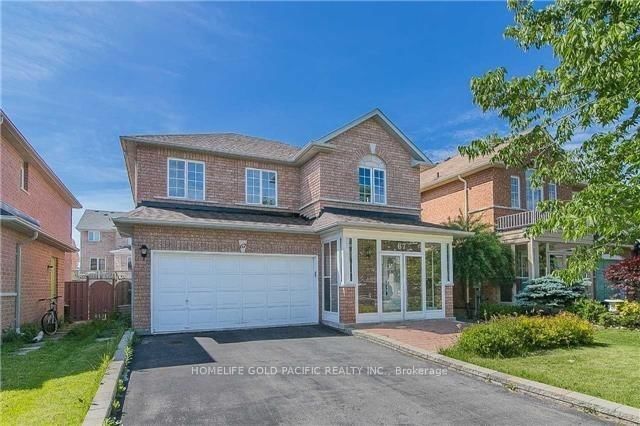
67 Westchester Cres
Markham, Ontario


Beds
4
Baths
4
Sqft
1,500
Type
Detached
About this Property
High Demand Berczy Community In Top Ranking Schools Area For Pierre Trudeau High School And Castlemore Public School, Functional 3+1 Bedrooms Detached Home With Double Garage. Hardwood Flooring Throughout Main Floor And 2nd Floor. Spacious 4 Pcs Ensuite Master Bedroom With W/I Closet. Professional Finished Basement With 3 Pcs Bath And Laminate Floor Throughout, Steps To School, Park, Public Transit, Close To Plaza, Highway And Go Train. Enclosed Front Porch And Direct Access To Garage, 38.6 Ft Wide Frontage.
Listing Details
- MLS #
- N14090778
- Board
- PROPTX
- Market
- ontario
- Property Type
- Detached
- Style
- 2-Storey
- Garage
- Attached
- Garage Spaces
- 2
- Parking Spaces
- 6
- Basement
- Finished
- Heating
- Forced Air
- Cooling
- Central Air
- Pool
- None
- Lot Size
- 38.6 × 98.43 ft
- Annual Taxes
- $6,275/yr
- Listed By
- HOMELIFE GOLD PACIFIC REALTY INC.
- Listed On
- October 16, 2026
Features & Extras
Extras
Fridge, Stove, B/I Dishwasher, Washer And Dryer, Central Air Condition, All Existing Light Fixtures, All Blinds And Window Coverings.
Room Measurements
| Room | Level | Size | Features |
|---|---|---|---|
| Sitting | Ground | 2.8 × 3.6 m | hardwood floor, Open Concept, Access To Garage |
| Kitchen | Ground | 2.48 × 3.6 m | hardwood floor, Open Concept, Granite Counter |
| Dining | Ground | 2.6 × 3.7 m | hardwood floor, W/O To Deck, South View |
| Family | Ground | 3.5 × 5.48 m | hardwood floor, Gas Fireplace, Window |
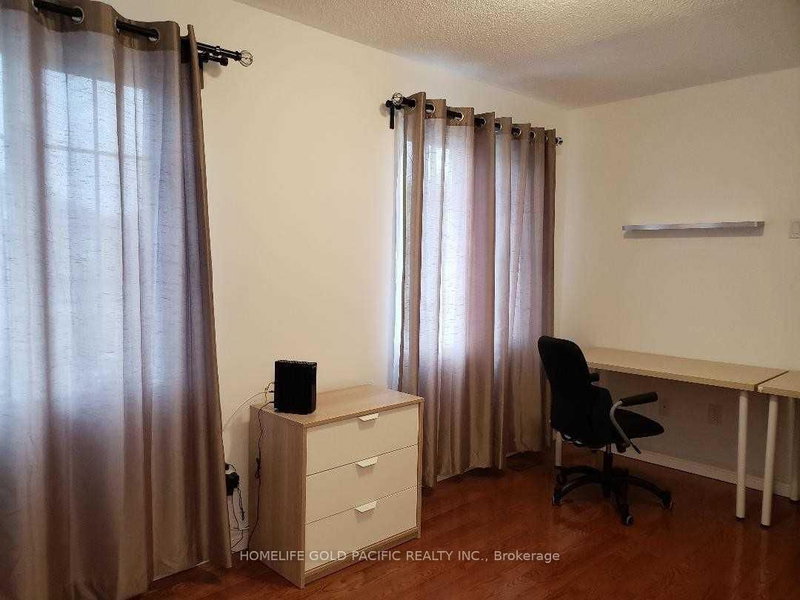
| Primary | 2nd | 3.65 × 5.02 m | hardwood floor, 4 Pc Ensuite, Closet |
| 2nd Br | 2nd | 2.8 × 4.26 m | hardwood floor, Window, Closet |
| 3rd Br | 2nd | 3.0 × 3.5 m | hardwood floor, Window, Closet |
| Great Rm | Bsmt | 0.0 × 0.0 m | Laminate, Above Grade Window |
| 4th Br | Bsmt | 0.0 × 0.0 m | Laminate, Above Grade Window |
Request information
A REMAX Hallmark® representative will follow up with you.