
67 Woodcrest Rd
Barrie, Ontario




Beds
4
Baths
4
Sqft
2,000
Type
Detached
About this Property
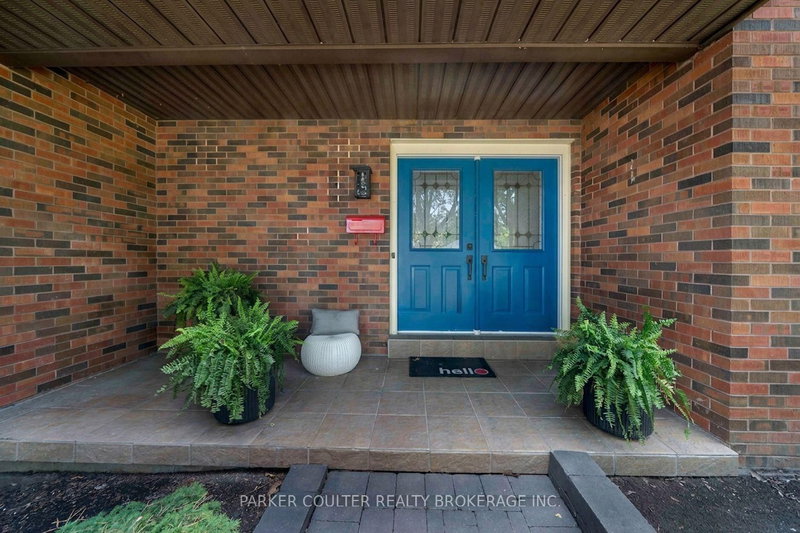
Welcome to 67 Woodcrest Road, a beautifully maintained and freshly updated family home in Barrie's desirable Allandale neighbourhood. From its beautiful curb appeal to its double-wide driveway, this 4- bedroom, 4-bathroom home offers over 2,200 sq ft above grade plus a fully finished lower level, ready for a new family to start making memories. The main floor has a bright living room, a formal dining room, and a custom-designed gourmet kitchen that opens to the family room with a fireplace and brand-new flooring. Two sets of walkout patio doors, one from the kitchen and one from the dining area, lead straight out to the new deck. A convenient mudroom and powder room complete the level. Upstairs, hardwood flooring runs from the hallway into the oversized primary bedroom (23' x 12'), finished with crown moulding. A custom walkthrough closet lined with built-in cabinetry, drawers and double hanging rods leads to a private ensuite with a glass-enclosed subway-tile shower. The three additional bedrooms have brand-new carpet and share a main bath with a double vanity, a corner jetted soaker tub and a separate glass shower. The finished lower level is made for entertaining. The living room has a floor-to-ceiling brick gas fireplace, and there's a second rec space plus a versatile flex space, currently set up as a home gym. A laundry room with a utility sink and storage cabinets sits right next to a convenient powder room. You'll also find a handy desk nook, a large utility room with built-in shelving, and a central vacuum system. Move-in ready with recent updates throughout: freshly painted from top to bottom, all-new carpet, new light fixtures, and new flooring. Step outside to a large, private, newly fenced backyard with a new deck and new hot tub, perfect for entertaining or unwinding after a long day. All this in a sought-after neighbourhood with excellent schools, friendly neighbours, and a warm community feel.
Listing Details
- MLS #
- S14089094
- Board
- PROPTX
- Market
- ontario
- Property Type
- Detached
- Style
- 2-Storey
- Year Built
- 51-99
- Garage
- Attached
- Garage Spaces
- 2
- Parking Spaces
- 6
- Basement
- Full
- Heating
- Forced Air
- Cooling
- Central Air
- Pool
- None
- Lot Size
- 65 × 142.68 ft
- Annual Taxes
- $6,565/yr
- Listed By
- PARKER COULTER REALTY BROKERAGE INC.
- Listed On
- October 16, 2026
Features & Extras
Extras
Hot tub. Window coverings. Light fixtures. All Appliances. Garage door opener. Gazebo. shed
Room Measurements
| Room | Level | Size | Features |
|---|---|---|---|
| Bathroom | Main | 2.1 × 1.31 m | 2 Pc Bath |
| Dining | Main | 3.38 × 3.87 m | |
| Family | Main | 3.6 × 5.36 m | |
| Foyer | Main | 2.38 × 3.26 m | |
| Kitchen | Main | 5.0 × 3.48 m | |
| Living | Main | 3.66 × 5.3 m | |
| Mudroom | Main | 3.6 × 2.41 m | |
| Bathroom | 2nd | 4.15 × 2.23 m | 3 Pc Ensuite |
| Bathroom | 2nd | 4.18 × 2.23 m | 4 Pc Bath |
| 2nd Br | 2nd | 3.75 × 3.75 m | |
| 3rd Br | 2nd | 3.75 × 4.08 m | |
| 4th Br | 2nd | 4.3 × 2.68 m | |
| Primary | 2nd | 3.66 × 7.04 m | |
| Bathroom | Bsmt | 1.43 × 1.49 m | 2 Pc Bath |
| Other | Bsmt | 3.2 × 5.36 m | |
| Laundry | Bsmt | 3.44 × 3.38 m | |
| Rec | Bsmt | 4.94 × 4.08 m | |
| Other | Bsmt | 3.29 × 7.5 m | |
| Utility | Bsmt | 5.27 × 3.35 m |
Request information
A REMAX Hallmark® representative will follow up with you.